
3 Soffron Ln #1, Ipswich, MA 01938
Local realty services provided by:ERA M. Connie Laplante Real Estate
3 Soffron Ln #1,Ipswich, MA 01938
$354,000
- 3 Beds
- 1 Baths
- 857 sq. ft.
- Condominium
- Active
Listed by: linda turcotte
Office: keller williams realty evolution
MLS#:73569911
Source:MLSPIN
Price summary
- Price:$354,000
- Price per sq. ft.:$413.07
About this home
Welcome to easy living in the heart of Ipswich! This bright and inviting 3-bedroom, ground-floor condo offers a spacious and flexible layout in a convenient location. The large eat-in kitchen features an island, granite countertops, stainless steel appliances, and plenty of space for gathering. The living room is highlighted by beautiful hardwood floors and a charming bowed window. Three bedrooms, including two with walk-in closets, provide flexibility for guests, a home office, workout space, or whatever suits your lifestyle. In-unit laundry with washer and dryer included adds everyday convenience. Additional features include two deeded parking spaces, a shared outdoor yard, and locked basement storage. Enjoy being just blocks from downtown Ipswich restaurants, shops, and the commuter rail to Boston, with Ipswich Ale Brewery right across the street. Plus, take advantage of coveted Ipswich resident access to beautiful Crane Beach, just five miles away!
Contact an agent
Home facts
- Year built:1930
- Listing ID #:73569911
- Updated:September 06, 2026 at 11:02 AM
Rooms and interior
- Bedrooms:3
- Total bathrooms:1
- Full bathrooms:1
- Rooms Total:5
- Kitchen Description:Disposal, Range, Refrigerator
- Living area:857 sq. ft.
Heating and cooling
- Cooling:Central Air
- Heating:Forced Air, Natural Gas
- Central air:Yes
Structure and exterior
- Year built:1930
- Building area:857 sq. ft.
- Construction Materials:Frame
Utilities
- Water:Public
- Sewer:Public Sewer
Finances and disclosures
- Price:$354,000
- Price per sq. ft.:$413.07
- Tax amount:$3,438 (2026)
Features and amenities
- Appliances:Disposal, Dryer, Range, Refrigerator, Washer
- Laundry features:Dryer, In Unit, Washer
Parking
- Total parking spaces:2
- Parking description:Assigned, Deeded, Off Street
New listings near 3 Soffron Ln #1
- New
 $985,000Active4 beds 4 baths3,332 sq. ft.
4 Chestnut Street, Ipswich, MA 01938
MLS# 73571458Listed by: J. Barrett & Company - New
 $1,200,000Active3 beds 4 baths3,346 sq. ft.
53 The Fairways, Ipswich, MA 01938
MLS# 73571314Listed by: Gibson Sotheby's International Realty - Open Sun, 11am to 12:30pmNew
 $875,000Active3 beds 4 baths2,651 sq. ft.
6 Essex Road #8, Ipswich, MA 01938
MLS# 73571066Listed by: J. Barrett & Company - New
 $579,900Active2 beds 1 baths1,055 sq. ft.
42 Avery Street, Ipswich, MA 01938
MLS# 73568828Listed by: Aluxety - New
 $975,000Active3 beds 2 baths2,136 sq. ft.
8 Willowdale Cir #8, Ipswich, MA 01938
MLS# 73568256Listed by: RE/MAX Bentley's  $669,000Active3 beds 2 baths1,612 sq. ft.
10 Lafayette Rd, Ipswich, MA 01938
MLS# 73568132Listed by: Ocean's Edge Real Estate $739,000Active2 beds 2 baths1,842 sq. ft.
135 Linebrook Rd, Ipswich, MA 01938
MLS# 73568031Listed by: Coldwell Banker Realty - Ipswich $3,000,000Active4.8 Acres
193-195 Argilla Road, Ipswich, MA 01938
MLS# 73567394Listed by: Churchill Properties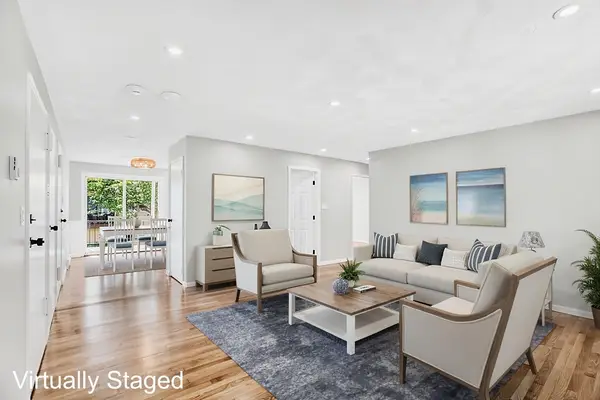 $364,900Active2 beds 1 baths815 sq. ft.
16 Appleton Park #B3, Ipswich, MA 01938
MLS# 73566797Listed by: Real Broker MA, LLC


Protect your home and budget from life's surprises with an Assurant Home Warranty, backed by a partner that supports you through every step of homeownership. Explore Plans.
© 2023 - 2026 ERA Franchise Systems LLC. All rights reserved. ERA Franchise Systems LLC fully supports the principles of the Fair Housing Act and the Equal Opportunity Act. ERA, ERA Real Estate powered, and their respective logos are registered service marks of ERA Franchise Systems LLC. Each office is independently owned and operated.