
111 Manning Street #2, Jefferson, MA 01522
Local realty services provided by:ERA M. Connie Laplante Real Estate
Listed by: the balestracci group, matthew jette
Office: lamacchia realty, inc.
MLS#:73561506
Source:MLSPIN
Price summary
- Price:$315,000
- Price per sq. ft.:$221.99
- Monthly HOA dues:$345
About this home
Welcome to condo living at its finest in Holden’s Quinapoxet Village! This 2-bedroom townhouse welcomes you with a bright & airy living room, featuring a charming bay window. The seamless flow leads you into the kitchen, complete with classic hardwood floors, a convenient pantry closet, & a dedicated dining area. From there, head through the slider doors to enjoy your own peaceful, wooded backyard retreat. A handy 1/2 bathroom completes the main floor. Upstairs, you’ll discover 2 generously sized bedrooms - each boasting 2 closets for incredible storage space - along with a full hallway bathroom featuring a tub & shower. Need even more room? The partially finished basement offers fantastic additional living space, including a great family room setup with a built-in bar. Boasting a prime location just minutes from downtown Holden & offering easy access to major commuter routes, this townhouse is the perfect place to call home!
Contact an agent
Home facts
- Year built:1985
- Listing ID #:73561506
- Updated:September 27, 2026 at 10:50 AM
Rooms and interior
- Bedrooms:2
- Total bathrooms:2
- Full bathrooms:1
- Half bathrooms:1
- Rooms Total:5
- Flooring:Carpet, Hardwood, Vinyl, Wood Laminate
- Kitchen Description:Deck - Exterior, Dining Area, Flooring - Hardwood, Pantry, Range, Refrigerator, Slider
- Living area:1,419 sq. ft.
Heating and cooling
- Heating:Electric Baseboard
Structure and exterior
- Roof:Shingle
- Year built:1985
- Building area:1,419 sq. ft.
- Construction Materials:Conventional (2x4-2x6)
- Exterior Features:Deck, Rain Gutters
Utilities
- Water:Public
- Sewer:Public Sewer
Finances and disclosures
- Price:$315,000
- Price per sq. ft.:$221.99
- Tax amount:$3,605 (2026)
Features and amenities
- Appliances:Dryer, Range, Refrigerator, Washer
- Laundry features:Dryer, Electric Dryer Hookup, In Basement, In Unit, Washer, Washer Hookup
Parking
- Total parking spaces:2
- Parking description:Common
New listings near 111 Manning Street #2
- New
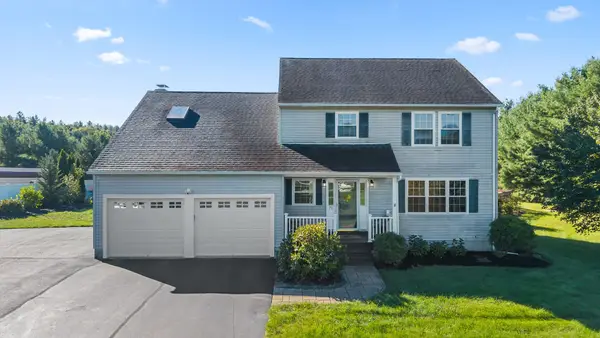 $699,000Active4 beds 3 baths2,825 sq. ft.
71 Nichols St, Holden, MA 01522
MLS# 73578917Listed by: Castinetti Realty Group  $625,000Active3 beds 3 baths2,184 sq. ft.
14 Nottingham Cir, Holden, MA 01520
MLS# 73566472Listed by: Compass $389,900Active2 beds 2 baths1,272 sq. ft.
1818 Main St #111, Holden, MA 01522
MLS# 73566010Listed by: T. Davis Realty PLLC $399,900Active2 beds 2 baths1,319 sq. ft.
1818 Main Street #216, Holden, MA 01520
MLS# 73566783Listed by: Gibbs Realty Inc. $545,000Active4 beds 2 baths2,035 sq. ft.
169 Quinapoxet St, Holden, MA 01522
MLS# 73564760Listed by: LAER Realty Partners $639,900Active4 beds 3 baths2,207 sq. ft.
1662 Wachusett St, Holden, MA 01522
MLS# 73546398Listed by: The O'Rourke Group Real Estate Professionals $519,000Active3 beds 2 baths1,576 sq. ft.
1994 Main St, Holden, MA 01522
MLS# 73546247Listed by: RE/MAX Vision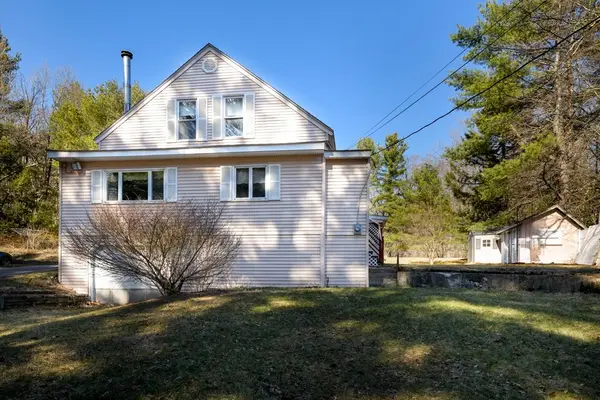 $399,900Active2 beds 1 baths1,135 sq. ft.
1138 Wachusett St, Holden, MA 01520
MLS# 73494933Listed by: Janice Mitchell R.E., Inc


Protect your home and budget from life's surprises with an Assurant Home Warranty, backed by a partner that supports you through every step of homeownership. Explore Plans.
© 2023 - 2026 ERA Franchise Systems LLC. All rights reserved. ERA Franchise Systems LLC fully supports the principles of the Fair Housing Act and the Equal Opportunity Act. ERA, ERA Real Estate powered, and their respective logos are registered service marks of ERA Franchise Systems LLC. Each office is independently owned and operated.