
2 Morgans Way, Kingston, MA 02364
Local realty services provided by:ERA Key Realty Services
2 Morgans Way,Kingston, MA 02364
$885,000
- 4 Beds
- 3 Baths
- 2,009 sq. ft.
- Single family
- Active
Upcoming open houses
- Sun, May 2412:00 pm - 02:00 pm
Listed by: deborah chandler
Office: leading edge real estate
MLS#:73521691
Source:MLSPIN
Price summary
- Price:$885,000
- Price per sq. ft.:$440.52
About this home
Imagine pulling into your driveway and feeling like you've arrived somewhere special. This striking colonial stands out with its rich red exterior, welcoming farmer’s porch, and dramatic dormered roofline offering expansion potential with elevated views. Inside, sunlight fills the open floor plan, creating bright living spaces designed for both entertaining and comfortable everyday living. The spacious primary suite offers room to unwind, while three additional bedrooms provide flexibility for family, guests, or work-from-home needs. A huge family bath and second-floor laundry add everyday convenience. The walk-up attic and unfinished basement offer exciting potential for future expansion, additional living space, a gym, game room, or media retreat. Set on a cul-de-sac near Kingston’s scenic cranberry bogs, South Shore beaches, shopping, dining, and commuter routes, this coastal-inspired home blends comfort, lifestyle, and future potential.
Contact an agent
Home facts
- Year built:2021
- Listing ID #:73521691
- Updated:May 24, 2026 at 10:39 AM
Rooms and interior
- Bedrooms:4
- Total bathrooms:3
- Full bathrooms:2
- Half bathrooms:1
- Rooms Total:7
- Flooring:Carpet, Tile, Vinyl
- Dining Description:Recessed Lighting, Slider, Vinyl
- Kitchen Description:Countertops - Stone/Granite/Solid, Dishwasher, Flooring - Vinyl, Kitchen Island, Lighting - Pendant, Microwave, Range, Recessed Lighting, Refrigerator, Stainless Steel Appliances
- Basement Description:Concrete, Full
- Living area:2,009 sq. ft.
Heating and cooling
- Cooling:3 Cooling Zones, Central Air
- Heating:Forced Air, Propane
- Central air:Yes
Structure and exterior
- Roof:Shingle
- Year built:2021
- Building area:2,009 sq. ft.
- Lot area:0.32 Acres
- Lot Features:Cul-De-Sac
- Architectural Style:Colonial
- Construction Materials:Frame
- Exterior Features:Deck - Composite, Porch
- Foundation Description:Concrete Perimeter
Schools
- High school:Silver Lake
- Middle school:Silver Lake
- Elementary school:Kingston
Utilities
- Water:Public
- Sewer:Private Sewer
Finances and disclosures
- Price:$885,000
- Price per sq. ft.:$440.52
- Tax amount:$10,300 (2026)
Features and amenities
- Appliances:Dishwasher, Dryer, Microwave, Range, Refrigerator, Washer
- Laundry features:Dryer, Electric Dryer Hookup, Flooring - Stone/Ceramic Tile, Second Floor, Washer, Washer Hookup
Parking
- Total parking spaces:6
- Parking description:Attached, Off Street, Paved Drive
- Garage:Yes
- Garage spaces:2
New listings near 2 Morgans Way
- Open Sun, 11am to 12pmNew
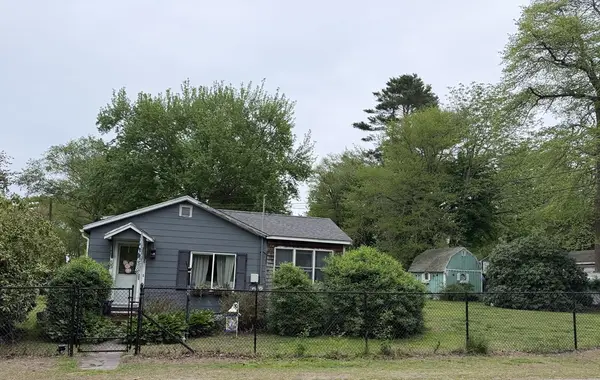 $299,900Active2 beds 1 baths1,688 sq. ft.
59 Howlands Ln, Kingston, MA 02364
MLS# 73522759Listed by: Real Broker MA, LLC - New
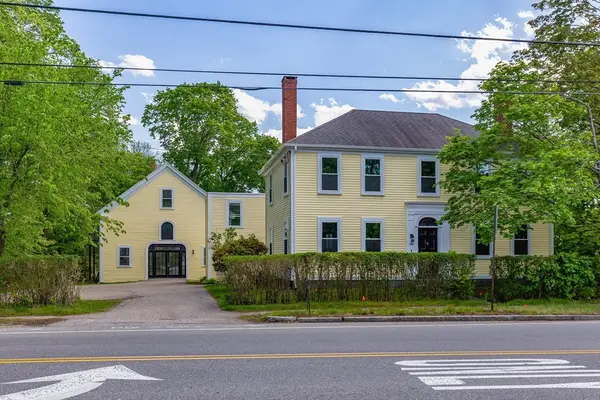 $1,100,000Active4 beds 2 baths3,792 sq. ft.
228 Main St, Kingston, MA 02364
MLS# 73522667Listed by: Ryan Realty Group LLC - New
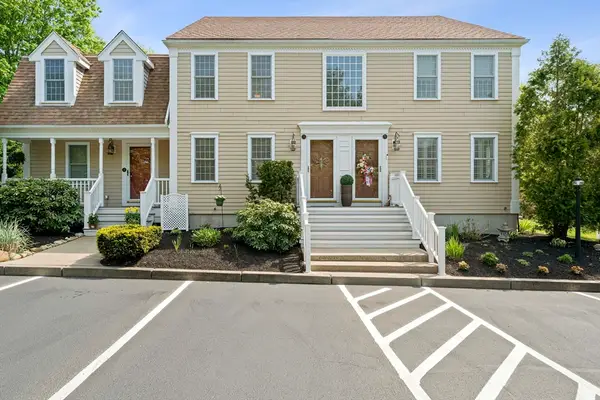 $475,000Active2 beds 2 baths1,944 sq. ft.
75 Evergreen Street #75, Kingston, MA 02364
MLS# 73522502Listed by: Todd A. Sandler REALTORS® - New
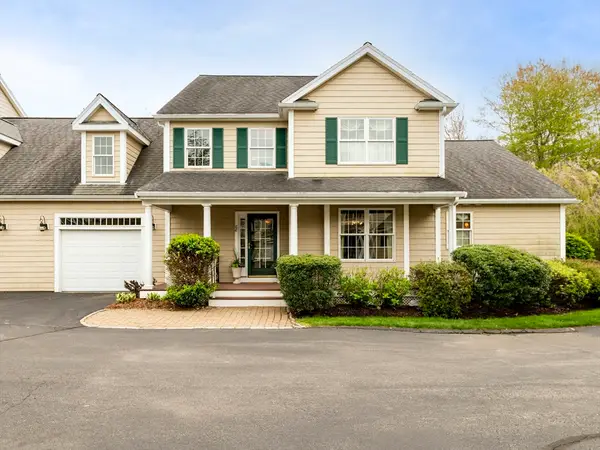 $695,000Active3 beds 3 baths2,269 sq. ft.
68 Elm St #68, Kingston, MA 02364
MLS# 73520851Listed by: Waterfront Realty Group - New
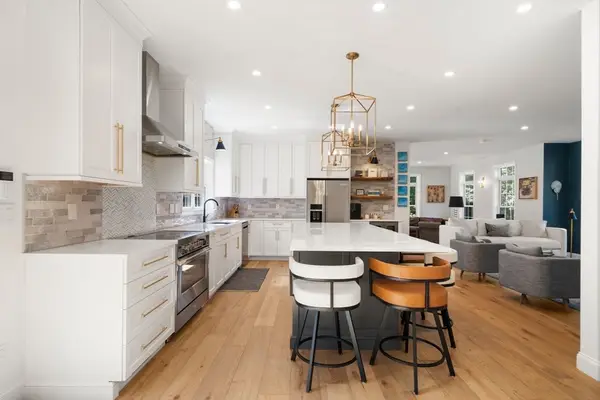 $1,290,000Active5 beds 4 baths3,192 sq. ft.
70 Indian Pond Rd, Kingston, MA 02364
MLS# 73519172Listed by: ALANTE Real Estate - New
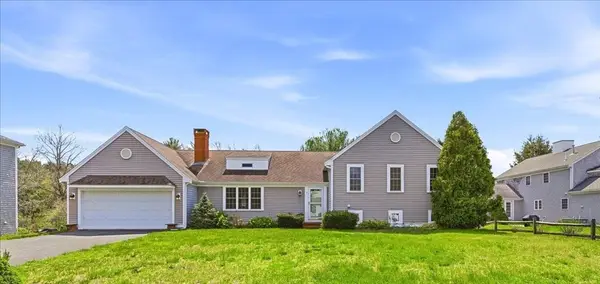 $650,000Active3 beds 2 baths1,416 sq. ft.
7 Nobadeer Circle, Kingston, MA 02364
MLS# 73520461Listed by: Tarantino Real Estate - New
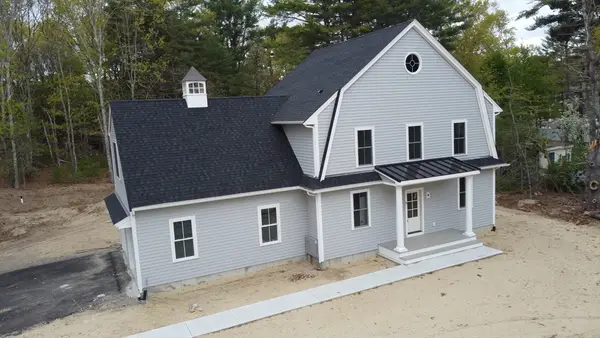 $1,125,000Active4 beds 3 baths2,544 sq. ft.
6 Station St, Kingston, MA 02364
MLS# 73519337Listed by: Vaux Realty, LLC - New
 $549,000Active3 beds 1 baths1,447 sq. ft.
78 Indian Pond Road, Kingston, MA 02364
MLS# 73518481Listed by: Conway - Plymouth - New
 $1,599,900Active3 beds 2 baths2,154 sq. ft.
24 Holmes Ave, Kingston, MA 02364
MLS# 73518390Listed by: Leading Edge Real Estate


Protect your home and budget from life's surprises with an Assurant Home Warranty, backed by a partner that supports you through every step of homeownership. Explore Plans.
© 2023 - 2026 ERA Franchise Systems LLC. All rights reserved. ERA Franchise Systems LLC fully supports the principles of the Fair Housing Act and the Equal Opportunity Act. ERA, ERA Real Estate powered, and their respective logos are registered service marks of ERA Franchise Systems LLC. Each office is independently owned and operated.