
228 Main St, Kingston, MA 02364
Local realty services provided by:ERA M. Connie Laplante Real Estate
228 Main St,Kingston, MA 02364
$1,100,000
- 4 Beds
- 2 Baths
- 3,792 sq. ft.
- Multi-family
- Active
Listed by: patrick ryan
Office: ryan realty group llc
MLS#:73522667
Source:MLSPIN
Price summary
- Price:$1,100,000
- Price per sq. ft.:$290.08
About this home
Classic Kingston property with strong income potential and flexible living options. Prime corner location at Main St and Elm St with easy access to Route 3. Rare opportunity featuring a renovated duplex plus a legal detached ADU/barn. All three units have been updated with fresh interior paint, quartz countertops, stainless steel appliances, and refinished wide pine hardwood floors. The duplex also features updated windows, mini-split systems in both units, and a covered porch for the first-floor unit. Major improvements include a new 7-bedroom septic system, new siding and trim, and new composite decking. All units are separately metered with common meter for duplex. The detached ADU/barn offers high ceilings, an open floor plan, finished second level, gas heat, oversized bathroom with tiled shower, a large kitchen island. Investors and owner-occupants take notice — unique multi-unit property with character, updates, and versatility in a convenient Kingston location.
Contact an agent
Home facts
- Year built:1809
- Listing ID #:73522667
- Updated:May 23, 2026 at 10:40 AM
Rooms and interior
- Bedrooms:4
- Total bathrooms:2
- Full bathrooms:2
- Rooms Total:15
- Flooring:Hardwood, Pine, Wood
- Dining Description:Dining Room, Living Room/Dining Room Combo
- Bathrooms Description:Bathroom With Tub & Shower, Bathroom with Shower Stall
- Kitchen Description:Kitchen, Microwave, Plumbed For Ice Maker, Range
- Basement Description:Bulkhead, Dirt Floor, Full, Interior Entry, Unfinished
- Living area:3,792 sq. ft.
Heating and cooling
- Cooling:Ductless
- Heating:Baseboard, Natural Gas, Oil, Steam
Structure and exterior
- Roof:Shingle
- Year built:1809
- Building area:3,792 sq. ft.
- Lot area:0.71 Acres
- Lot Features:Corner Lot, Level
- Construction Materials:Frame
- Exterior Features:Balcony/Deck, Covered, Deck, Deck - Composite, Garden, Porch, Rain Gutters
- Foundation Description:Stone
Utilities
- Water:Public
- Sewer:Private Sewer
Finances and disclosures
- Price:$1,100,000
- Price per sq. ft.:$290.08
- Tax amount:$7,135 (2025)
Features and amenities
- Appliances:Dryer, Microwave, Range, Washer
- Laundry features:Dryer, Electric Dryer Hookup, Washer, Washer Hookup
- Amenities:Ceiling Fan(s), Open Floorplan
Parking
- Total parking spaces:6
- Parking description:Off Street, Paved, Paved Drive
New listings near 228 Main St
- Open Sun, 11am to 12pmNew
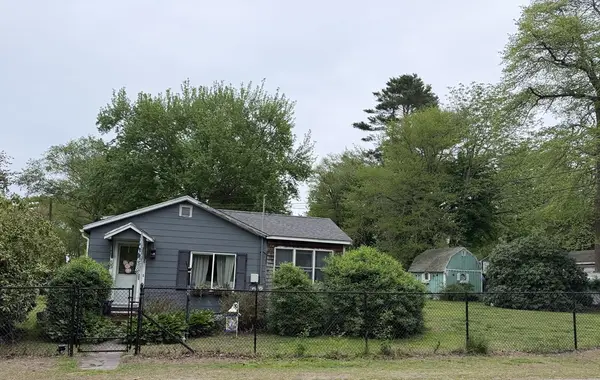 $299,900Active2 beds 1 baths1,688 sq. ft.
59 Howlands Ln, Kingston, MA 02364
MLS# 73522759Listed by: Real Broker MA, LLC - Open Sat, 11:30am to 1pmNew
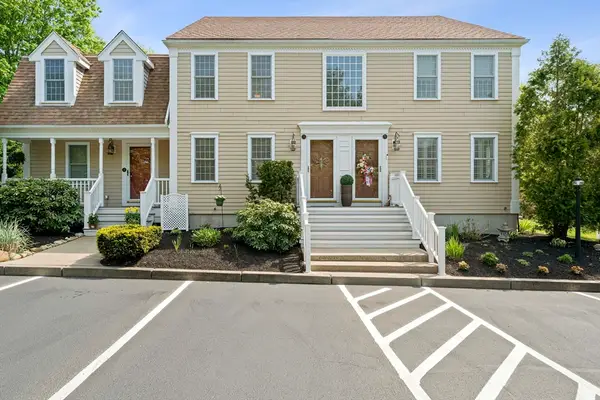 $475,000Active2 beds 2 baths1,944 sq. ft.
75 Evergreen Street #75, Kingston, MA 02364
MLS# 73522502Listed by: Todd A. Sandler REALTORS® - Open Sun, 12 to 2pmNew
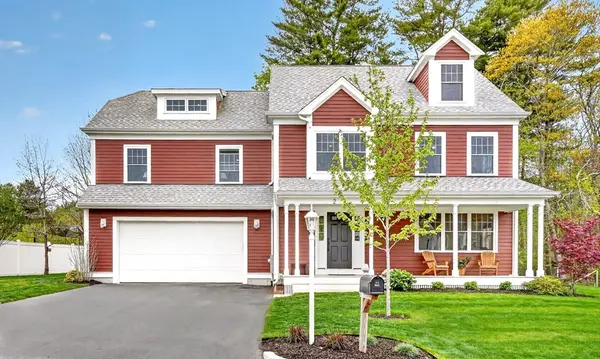 $885,000Active4 beds 3 baths2,009 sq. ft.
2 Morgans Way, Kingston, MA 02364
MLS# 73521691Listed by: Leading Edge Real Estate - Open Sat, 10:30am to 12:30pmNew
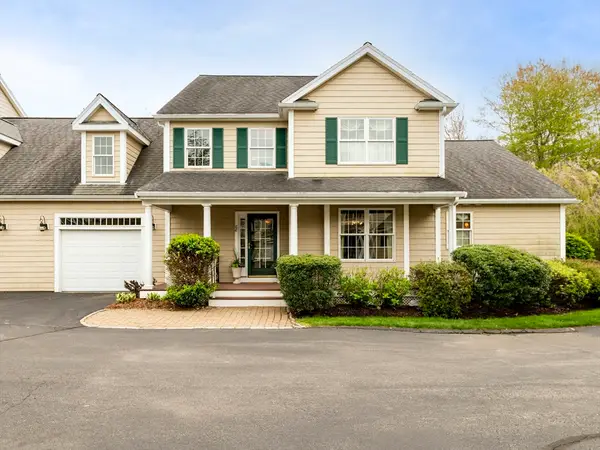 $695,000Active3 beds 3 baths2,269 sq. ft.
68 Elm St #68, Kingston, MA 02364
MLS# 73520851Listed by: Waterfront Realty Group - Open Sat, 12 to 1pmNew
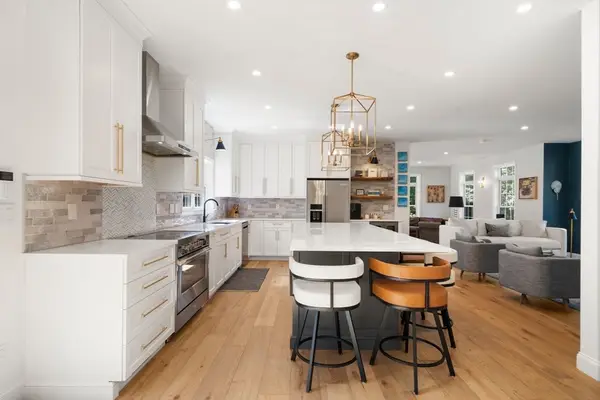 $1,290,000Active5 beds 4 baths3,192 sq. ft.
70 Indian Pond Rd, Kingston, MA 02364
MLS# 73519172Listed by: ALANTE Real Estate - Open Sat, 12 to 2pmNew
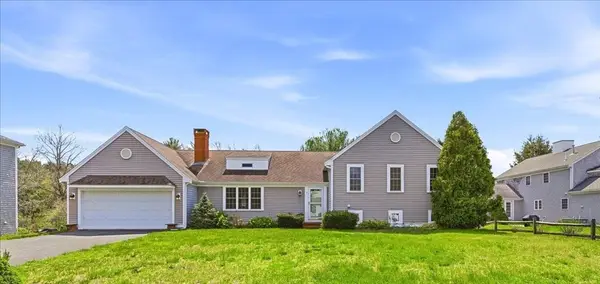 $650,000Active3 beds 2 baths1,416 sq. ft.
7 Nobadeer Circle, Kingston, MA 02364
MLS# 73520461Listed by: Tarantino Real Estate - New
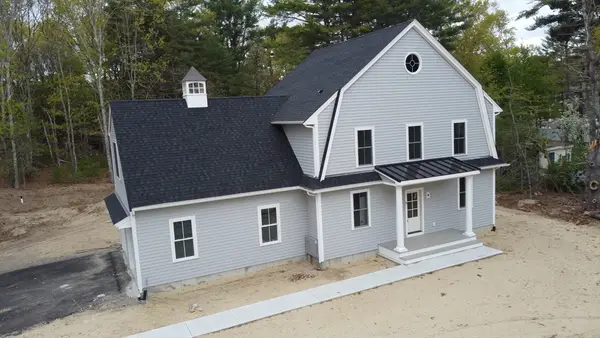 $1,125,000Active4 beds 3 baths2,544 sq. ft.
6 Station St, Kingston, MA 02364
MLS# 73519337Listed by: Vaux Realty, LLC - New
 $549,000Active3 beds 1 baths1,447 sq. ft.
78 Indian Pond Road, Kingston, MA 02364
MLS# 73518481Listed by: Conway - Plymouth - New
 $1,599,900Active3 beds 2 baths2,154 sq. ft.
24 Holmes Ave, Kingston, MA 02364
MLS# 73518390Listed by: Leading Edge Real Estate


Protect your home and budget from life's surprises with an Assurant Home Warranty, backed by a partner that supports you through every step of homeownership. Explore Plans.
© 2023 - 2026 ERA Franchise Systems LLC. All rights reserved. ERA Franchise Systems LLC fully supports the principles of the Fair Housing Act and the Equal Opportunity Act. ERA, ERA Real Estate powered, and their respective logos are registered service marks of ERA Franchise Systems LLC. Each office is independently owned and operated.