
25 Indian Pond Rd, Kingston, MA 02364
Local realty services provided by:Metropolitan Homes
25 Indian Pond Rd,Kingston, MA 02364
$719,900
- 3 Beds
- 2 Baths
- 1,853 sq. ft.
- Single family
- Active
Listed by: derouen levinson group, jamie liddell derouen
Office: keller williams realty
MLS#:73556479
Source:MLSPIN
Price summary
- Price:$719,900
- Price per sq. ft.:$388.51
About this home
Welcome home to this beautiful sprawling Cape nestled on almost 2 acres of land. Set down a long driveway, this property offers a true sense of privacy. Inside, you’ll immediately feel the warm embrace of a home that’s been well-loved and maintained for the past 40 years by the original owners. Wide plank original hardwood flooring leads to a spacious eat-in kitchen & dining area, accented by a wood beamed ceiling and a cozy wood burning stove. A multi-functional mudroom provides coat closets, access to both the front and backyards & two car garage. A formal living room is perfectly positioned off the kitchen with a wood burning fireplace and a relaxing family room - connected to the full bathroom - offers a first floor bedroom option. Upstairs finds your 3 spacious bedrooms & a full shared bath, plus a large storage area. Stepping outside, you’ll be surrounded by stunning, mature landscaping with stone walkways & two stone patios, plenty of room to host family & friends or sit and unwind while enjoying the views of the quaint duck pond....
Contact an agent
Home facts
- Year built:1983
- Listing ID #:73556479
- Updated:August 21, 2026 at 10:48 AM
Rooms and interior
- Bedrooms:3
- Total bathrooms:2
- Full bathrooms:2
- Rooms Total:6
- Flooring:Vinyl, Wood
- Dining Description:Hardwood, Wood / Coal / Pellet Stove,
- Kitchen Description:Dishwasher, Kitchen Island, Range, Refrigerator
- Basement Description:Bulkhead, Full, Sump Pump
- Living area:1,853 sq. ft.
Heating and cooling
- Heating:Baseboard, Oil
Structure and exterior
- Roof:Shingle
- Year built:1983
- Building area:1,853 sq. ft.
- Lot area:1.72 Acres
- Lot Features:Easements, Level
- Architectural Style:Cape
- Construction Materials:Frame
- Exterior Features:Patio, Storage
- Foundation Description:Concrete Perimeter
Schools
- High school:Silver Lake
- Middle school:Kingston
- Elementary school:Kingston Elem
Utilities
- Water:Public
- Sewer:Private Sewer
Finances and disclosures
- Price:$719,900
- Price per sq. ft.:$388.51
- Tax amount:$7,283 (2025)
Features and amenities
- Appliances:Dishwasher, Dryer, Range, Refrigerator, Washer
- Laundry features:Dryer, In Basement, Washer
- Amenities:Closet, Slider
Parking
- Total parking spaces:8
- Parking description:Attached, Off Street, Paved, Paved Drive, Shared Driveway
- Garage:Yes
- Garage spaces:2
New listings near 25 Indian Pond Rd
- Open Sat, 2 to 4pmNew
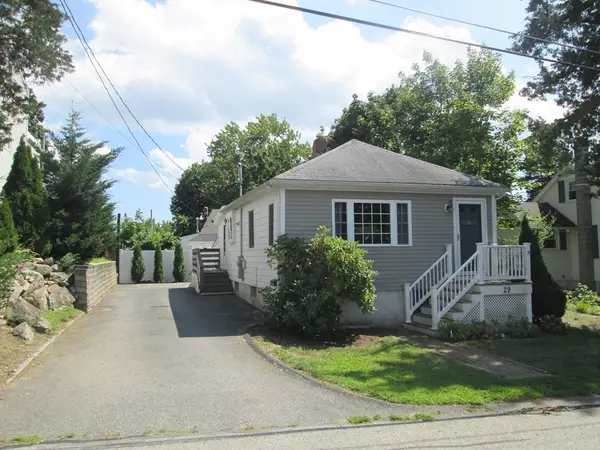 $429,000Active2 beds 1 baths740 sq. ft.
29 Cole St., Kingston, MA 02364
MLS# 73565851Listed by: Century 21 Tassinari & Assoc. - New
 $430,000Active3 beds 2 baths1,302 sq. ft.
3 Treetop Ln #8, Kingston, MA 02364
MLS# 73565283Listed by: Integrity First Real Estate - Open Sat, 1 to 3pmNew
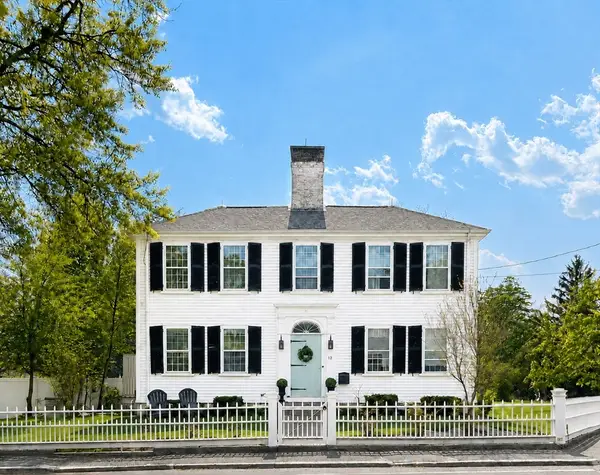 $989,900Active4 beds 4 baths3,650 sq. ft.
12 Summer St, Kingston, MA 02364
MLS# 73564924Listed by: Mayflower Realty, Inc. - New
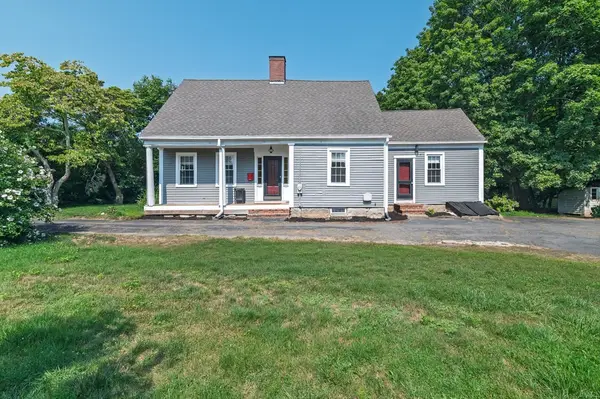 $550,000Active3 beds 2 baths1,859 sq. ft.
69 Main St, Kingston, MA 02364
MLS# 73563856Listed by: Preferred Properties Realty, LLC - New
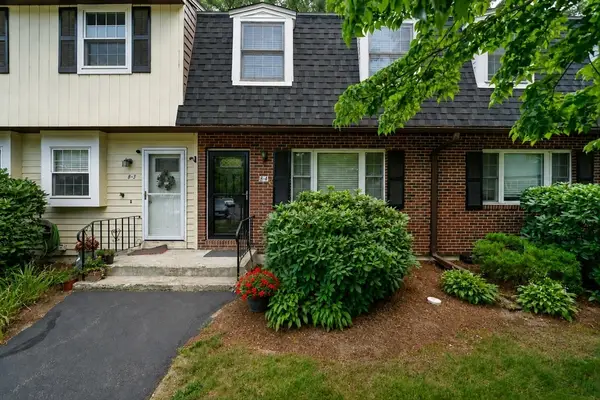 $395,000Active2 beds 2 baths1,350 sq. ft.
8 Treetop Lane #4, Kingston, MA 02364
MLS# 73562705Listed by: William Raveis R.E. & Home Services - New
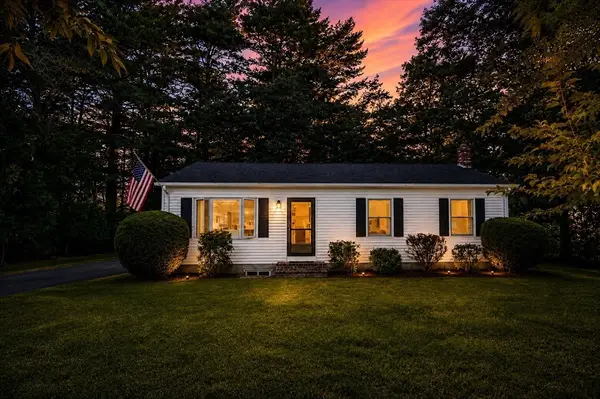 $565,500Active3 beds 1 baths1,220 sq. ft.
6 Keith Ave, Kingston, MA 02364
MLS# 73559196Listed by: Jeffrey Scott Realty 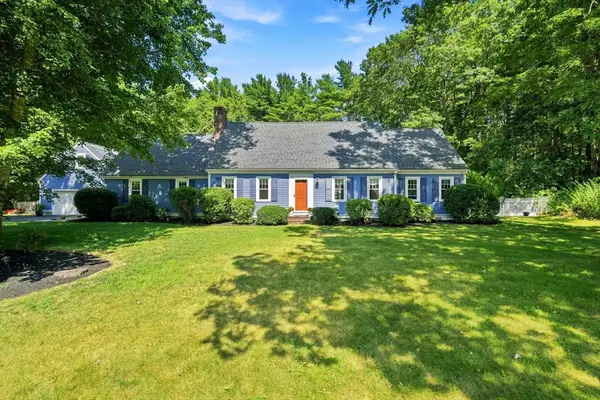 $918,600Active4 beds 4 baths3,186 sq. ft.
100 Lot Phillips Road, Kingston, MA 02364
MLS# 73560137Listed by: Barrett Sotheby's International Realty $549,900Active3 beds 1 baths1,186 sq. ft.
27 Brook St, Kingston, MA 02364
MLS# 73558709Listed by: Plymouth Village, Inc.- Open Sat, 10am to 12pm
 $789,000Active4 beds 2 baths1,624 sq. ft.
54 Cole St., Kingston, MA 02364
MLS# 73558157Listed by: Century 21 Tassinari & Assoc.


Protect your home and budget from life's surprises with an Assurant Home Warranty, backed by a partner that supports you through every step of homeownership. Explore Plans.
© 2023 - 2026 ERA Franchise Systems LLC. All rights reserved. ERA Franchise Systems LLC fully supports the principles of the Fair Housing Act and the Equal Opportunity Act. ERA, ERA Real Estate powered, and their respective logos are registered service marks of ERA Franchise Systems LLC. Each office is independently owned and operated.