
35 East Ave, Kingston, MA 02364
Local realty services provided by:ERA Hart Sargis-Breen Real Estate
35 East Ave,Kingston, MA 02364
$679,000
- 3 Beds
- 2 Baths
- 1,323 sq. ft.
- Single family
- Active
Listed by: john mallard
Office: redfin corp.
MLS#:73557012
Source:MLSPIN
Price summary
- Price:$679,000
- Price per sq. ft.:$513.23
- Monthly HOA dues:$12.5
About this home
Welcome to your dream coastal retreat in the highly sought-after Rocky Nook neighborhood of Kingston. This beautifully maintained 3-bedroom, 2-bath home offers the perfect blend of seaside charm, modern updates, and an exceptional waterfront lifestyle. Enjoy panoramic bay views from the comfort of home—wake up to breathtaking sunrises from the spacious primary bedroom, watch clammers from the kitchen island, or relax on the deck as boats pass by. The bright, inviting interior features an updated kitchen with newer appliances, while a high-efficiency heat pump (2022) with central air and heat provides year-round comfort. Just two houses from water access and only .2 miles from the private Rocky Nook Association Beach, you'll have easy access to swimming, kayaking, boating, clamming, and endless days on the water. The spacious, level backyard is perfect for entertaining, summer barbecues, lawn games, or simply unwinding after a day at the beach. Beyond the home, Rocky Nook is a true coastal community known for its welcoming neighbors and cherished traditions, including holiday luminaries with horse-drawn Clydesdale rides, Fourth of July festivities with fireworks, beach competitions, and year-round neighborhood events. Whether you're looking for a full-time residence or the perfect seaside escape, this move-in-ready home offers a rare opportunity to enjoy the very best of South Shore living in one of Kingston's most treasured waterfront neighborhoods....
Contact an agent
Home facts
- Year built:1920
- Listing ID #:73557012
- Updated:August 14, 2026 at 05:59 PM
Rooms and interior
- Bedrooms:3
- Total bathrooms:2
- Full bathrooms:2
- Rooms Total:7
- Flooring:Laminate
- Dining Description:Laminate, Open Floorplan, Recessed Lighting
- Kitchen Description:Countertops - Stone/Granite/Solid, Dishwasher, Exterior Access, Flooring - Laminate, Kitchen Island, Lighting - Overhead, Microwave, Open Floorplan, Range, Refrigerator, Stainless Steel Appliances
- Living area:1,323 sq. ft.
Heating and cooling
- Cooling:1 Cooling Zone, Central Air, Heat Pump
- Heating:Forced Air, Heat Pump
- Central air:Yes
Structure and exterior
- Roof:Shingle
- Year built:1920
- Building area:1,323 sq. ft.
- Lot area:0.2 Acres
- Architectural Style:Cottage
- Construction Materials:Frame
- Exterior Features:Deck - Composite, Deck - Wood, Storage
- Foundation Description:Block
Utilities
- Water:Public
- Sewer:Public Sewer
Finances and disclosures
- Price:$679,000
- Price per sq. ft.:$513.23
- Tax amount:$8,786 (2026)
Features and amenities
- Appliances:Dishwasher, Microwave, Range, Refrigerator
Parking
- Total parking spaces:7
- Parking description:Off Street
New listings near 35 East Ave
- Open Sat, 11am to 2pmNew
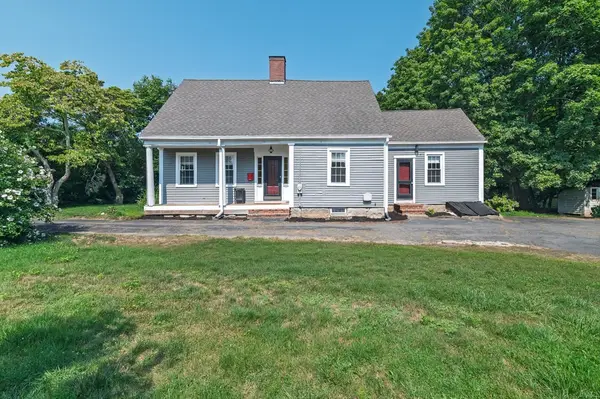 $550,000Active3 beds 2 baths1,859 sq. ft.
69 Main St, Kingston, MA 02364
MLS# 73563856Listed by: Preferred Properties Realty, LLC - Open Sat, 12:30 to 2:30pmNew
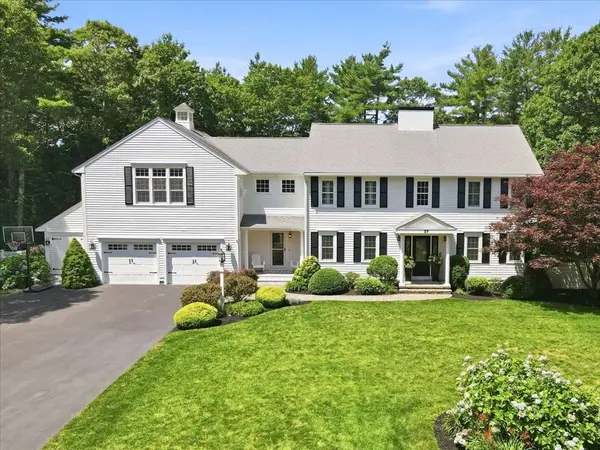 $1,299,000Active4 beds 4 baths4,402 sq. ft.
37 Fox Den Rd, Kingston, MA 02364
MLS# 73563315Listed by: Compass - Open Fri, 10 to 11:30amNew
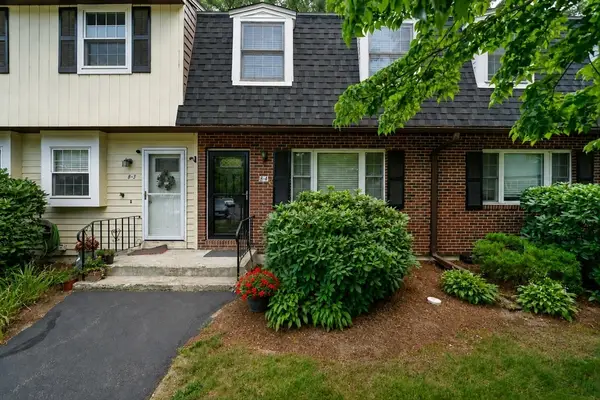 $395,000Active2 beds 2 baths1,350 sq. ft.
8 Treetop Lane #4, Kingston, MA 02364
MLS# 73562705Listed by: William Raveis R.E. & Home Services - Open Sun, 11am to 2pmNew
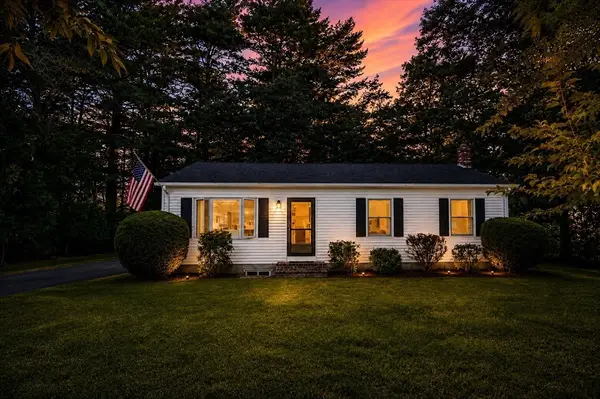 $565,500Active3 beds 1 baths1,220 sq. ft.
6 Keith Ave, Kingston, MA 02364
MLS# 73559196Listed by: Jeffrey Scott Realty - New
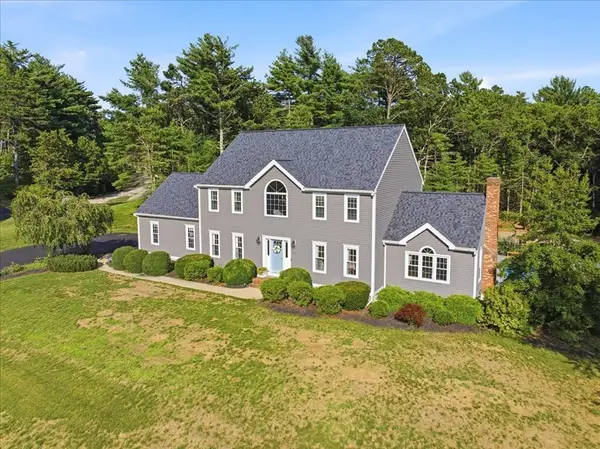 $1,075,000Active5 beds 4 baths3,838 sq. ft.
31 Pond View Dr, Kingston, MA 02364
MLS# 73560421Listed by: Keller Williams Realty Colonial Partners - New
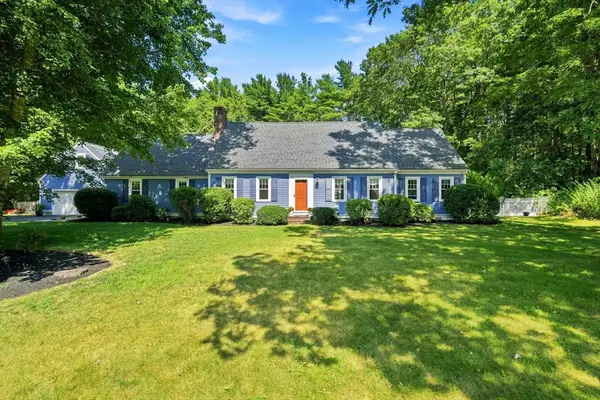 $918,600Active4 beds 4 baths3,186 sq. ft.
100 Lot Phillips Road, Kingston, MA 02364
MLS# 73560137Listed by: Barrett Sotheby's International Realty - New
 $549,900Active3 beds 1 baths1,186 sq. ft.
27 Brook St, Kingston, MA 02364
MLS# 73558709Listed by: Plymouth Village, Inc. - Open Sat, 10am to 12pm
 $849,000Active4 beds 2 baths1,624 sq. ft.
54 Cole St., Kingston, MA 02364
MLS# 73558157Listed by: Century 21 Tassinari & Assoc. 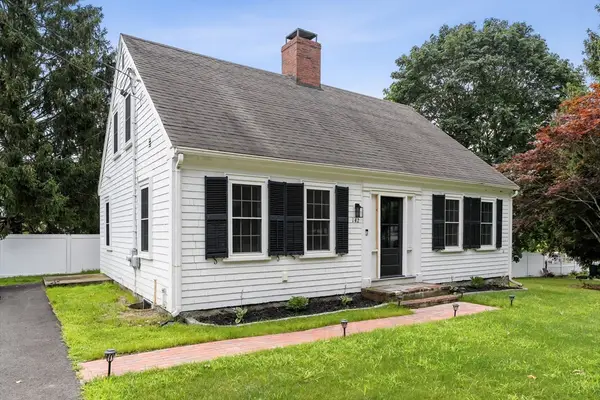 $614,900Active3 beds 2 baths2,058 sq. ft.
142 Elm Street, Kingston, MA 02364
MLS# 73556679Listed by: William Raveis R.E. & Home Services


Protect your home and budget from life's surprises with an Assurant Home Warranty, backed by a partner that supports you through every step of homeownership. Explore Plans.
© 2023 - 2026 ERA Franchise Systems LLC. All rights reserved. ERA Franchise Systems LLC fully supports the principles of the Fair Housing Act and the Equal Opportunity Act. ERA, ERA Real Estate powered, and their respective logos are registered service marks of ERA Franchise Systems LLC. Each office is independently owned and operated.