
142 Elm Street, Kingston, MA 02364
Local realty services provided by:Metropolitan Homes
142 Elm Street,Kingston, MA 02364
$630,000
- 3 Beds
- 2 Baths
- - sq. ft.
- Single family
- Sold
Listed by: austin partain
Office: william raveis r.e. & home services
MLS#:73556679
Source:MLSPIN
Sorry, we are unable to map this address
Price summary
- Price:$630,000
About this home
This thoughtfully updated, turnkey home offers the perfect blend of character, comfort, and modern convenience. At its heart is a stunning oversized kitchen featuring a grand fireplace, a generous walk-in pantry, and an effortless flow to the expansive patio—creating an ideal setting for everyday living and unforgettable entertaining. The main level also includes a spacious first-floor bedroom with a large closet, a formal dining room, and an inviting living room with another fireplace. Upstairs, you'll find two additional bedrooms and a half bath. The walkout basement spans the full footprint of the home, offering high ceilings, exceptional storage, and exciting potential for future finished living space. Outside, the fully fenced ¾-acre yard is a private retreat, complete with a one-of-a-kind entertainment area featuring swings, a TV, and string lighting. Conveniently located just minutes from Route 3, an Indian Pond golf course, and only five minutes to vibrant downtown Plymouth, this move-in-ready home truly has it all. Any offers should be good until Tuesday morning to allow time for sellers review Monday evening....
Contact an agent
Home facts
- Year built:1890
- Listing ID #:73556679
- Updated:September 17, 2026 at 07:01 AM
Rooms and interior
- Bedrooms:3
- Total bathrooms:2
- Full bathrooms:1
- Half bathrooms:1
- Rooms Total:6
- Flooring:Hardwood
- Dining Description:Closet, Wall to Wall Carpet, Window(s) - Bay/Bow/Box
- Kitchen Description:Closet, Countertops - Stone/Granite/Solid, Countertops - Upgraded, Deck - Exterior, Dining Area, Dishwasher, Exterior Access, Flooring - Hardwood, Kitchen Island, Lighting - Overhead, Pantry, Pot Filler Faucet, Range, Refrigerator, Remodeled, Window(s) - Bay/Bow/Box
- Basement Description:Full, Unfinished, Walk-Out Access
Heating and cooling
- Cooling:Window Unit(s)
- Heating:Central, Hot Water, Oil
Structure and exterior
- Roof:Shingle
- Year built:1890
- Lot Features:Corner Lot, Level
- Architectural Style:Cape
- Construction Materials:Frame
- Exterior Features:Patio
- Foundation Description:Granite
Utilities
- Water:Public
- Sewer:Private Sewer
Finances and disclosures
- Price:$630,000
- Tax amount:$6,023 (2026)
Features and amenities
- Appliances:Dishwasher, Range, Refrigerator
- Laundry features:First Floor
Parking
- Total parking spaces:4
- Parking description:Driveway, Off Street, Paved, Paved Drive
New listings near 142 Elm Street
- New
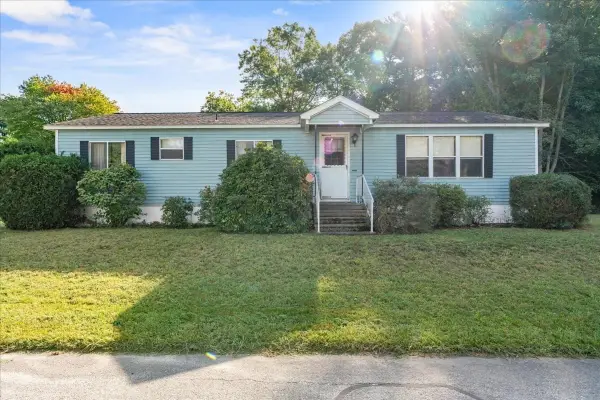 $299,900Active3 beds 3 baths1,512 sq. ft.
36 Silver Birch Ln, Kingston, MA 02364
MLS# 73578280Listed by: Keller Williams Realty - Open Sat, 1 to 3pmNew
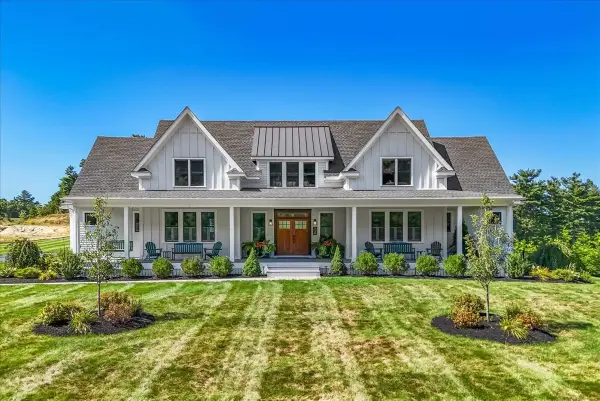 $1,999,000Active5 beds 4 baths5,501 sq. ft.
330 Country Club Way, Kingston, MA 02364
MLS# 73577848Listed by: William Raveis R.E. & Homes Services - New
 $1,169,000Active3 beds 3 baths2,435 sq. ft.
23 Kingston St, Kingston, MA 02364
MLS# 73574154Listed by: Compass - New
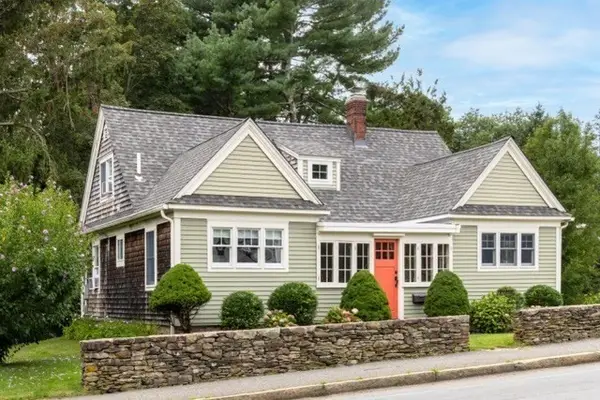 $599,900Active4 beds 1 baths1,406 sq. ft.
180 Main St, Kingston, MA 02364
MLS# 73573654Listed by: ListWell - New
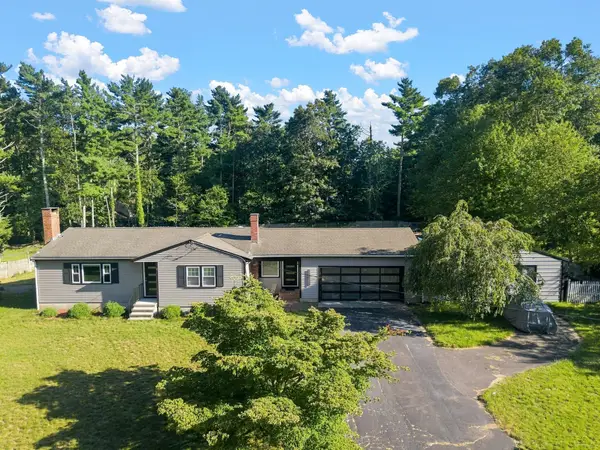 $799,900Active2 beds 1 baths1,392 sq. ft.
4 Starling Ave, Kingston, MA 02364
MLS# 73572868Listed by: RE/MAX Legacy - New
 $359,900Active2 beds 2 baths1,030 sq. ft.
8 Schofield Rd #8, Kingston, MA 02364
MLS# 73572721Listed by: Silverstone Capeside Realty Group - New
 $850,000Active3 beds 4 baths3,084 sq. ft.
110 Ring Rd, Kingston, MA 02364
MLS# 73571188Listed by: Hatherly Realty 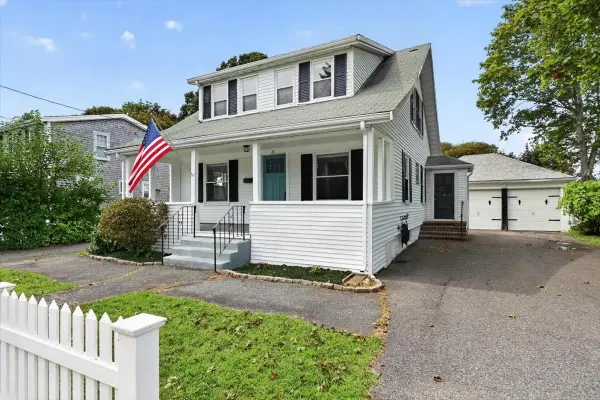 $585,000Active3 beds 1 baths1,350 sq. ft.
3 Thomas Street, Kingston, MA 02364
MLS# 73570826Listed by: Coldwell Banker Realty - Hingham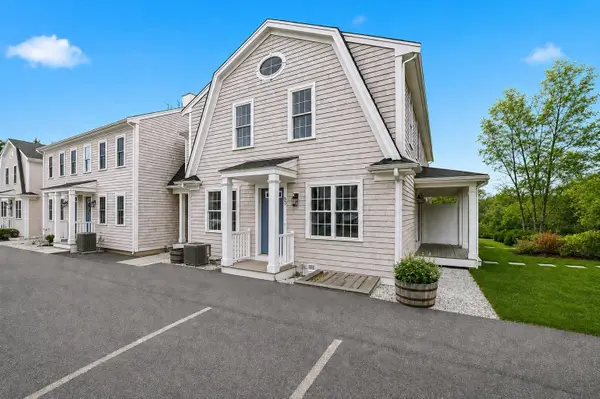 $499,900Active2 beds 2 baths1,242 sq. ft.
138 Elm Street #35, Kingston, MA 02364
MLS# 73570575Listed by: Champion Realty Group, LLC $1,650,000Active4 beds 4 baths4,433 sq. ft.
384 Country Club Way, Kingston, MA 02364
MLS# 73566846Listed by: William Raveis R.E. & Home Services


Protect your home and budget from life's surprises with an Assurant Home Warranty, backed by a partner that supports you through every step of homeownership. Explore Plans.
© 2023 - 2026 ERA Franchise Systems LLC. All rights reserved. ERA Franchise Systems LLC fully supports the principles of the Fair Housing Act and the Equal Opportunity Act. ERA, ERA Real Estate powered, and their respective logos are registered service marks of ERA Franchise Systems LLC. Each office is independently owned and operated.