
38 Summer St, Kingston, MA 02364
Local realty services provided by:ERA Key Realty Services
38 Summer St,Kingston, MA 02364
$509,900
- 2 Beds
- 1 Baths
- 1,164 sq. ft.
- Single family
- Active
Upcoming open houses
- Thu, Jul 2304:00 pm - 06:00 pm
- Sat, Jul 2501:00 pm - 02:30 pm
Listed by: ben and kate real estate, kate richard
Office: keller williams realty signature properties
MLS#:73552639
Source:MLSPIN
Price summary
- Price:$509,900
- Price per sq. ft.:$438.06
About this home
Brimming with timeless charm, this classic farmhouse blends original character with thoughtful updates in a convenient location close to the library, local shops and restaurants, and easy access to Route 3. The inviting interior features original hardwood floors, a welcoming mudroom, and a spacious kitchen with a farmhouse sink, new stove, walk-in pantry with open shelving, and room for a dining table or island. The flexible floor plan offers a first-floor primary bedroom, full bath, formal dining room, and a dramatic family room with vaulted ceilings. An additional living space opens to a private side patio, providing the perfect setting for entertaining, a home office, or playroom. Upstairs you'll find a cozy second bedroom. Outside, enjoy expanded yard space, abundant curb appeal, shed, and ample parking. Additionally there is a heated outbuilding ideal for a home office, studio, or future expansion. Newer windows and roof, town sewer, bright sunshine, and a walkable location complete this move-in ready home!...
Contact an agent
Home facts
- Year built:1917
- Listing ID #:73552639
- Updated:July 21, 2026 at 07:51 PM
Rooms and interior
- Bedrooms:2
- Total bathrooms:1
- Full bathrooms:1
- Rooms Total:5
- Flooring:Wood
- Dining Description:Hardwood, Slider
- Kitchen Description:Dining Area, Dishwasher, Flooring - Hardwood, Pantry, Range, Refrigerator
- Basement Description:Full, Interior Entry
- Living area:1,164 sq. ft.
Heating and cooling
- Heating:Forced Air, Natural Gas
Structure and exterior
- Roof:Shingle
- Year built:1917
- Building area:1,164 sq. ft.
- Lot area:0.37 Acres
- Lot Features:Easements
- Architectural Style:Farmhouse
- Construction Materials:Frame
- Exterior Features:Deck - Wood, Porch, Storage
- Foundation Description:Block
Schools
- High school:Sl High School
- Middle school:Sl Middle
- Elementary school:Kingston Elem.
Utilities
- Water:Public
- Sewer:Public Sewer
Finances and disclosures
- Price:$509,900
- Price per sq. ft.:$438.06
- Tax amount:$5,801 (2026)
Features and amenities
- Appliances:Dishwasher, Dryer, Range, Refrigerator, Washer
- Laundry features:Dryer, First Floor, Washer
Parking
- Total parking spaces:6
- Parking description:Off Street, Paved Drive
New listings near 38 Summer St
- Open Sat, 12 to 3pmNew
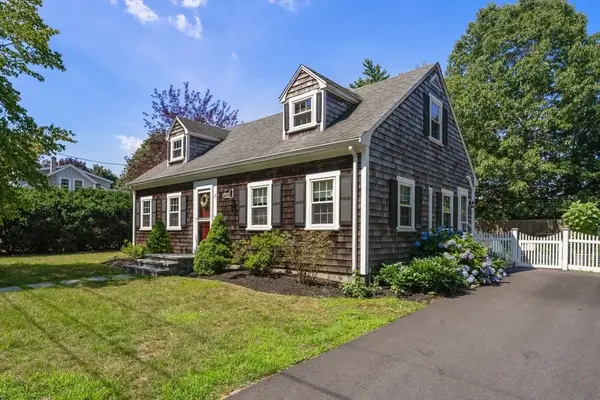 $599,900Active3 beds 2 baths1,382 sq. ft.
20 Nelson Street, Kingston, MA 02364
MLS# 73552254Listed by: Gibson Sotheby's International Realty - New
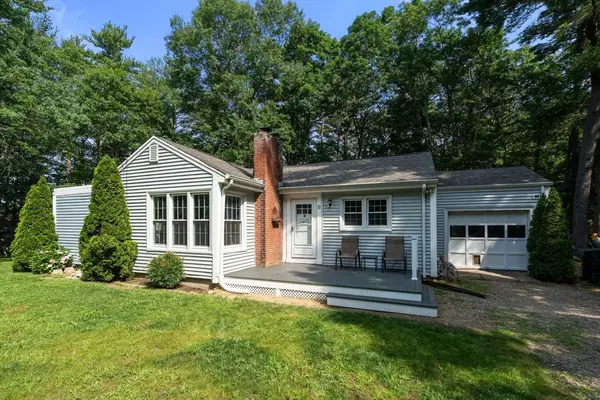 $535,000Active2 beds 1 baths1,058 sq. ft.
8 Randall Rd, Kingston, MA 02364
MLS# 73550542Listed by: Coldwell Banker Realty - Easton - New
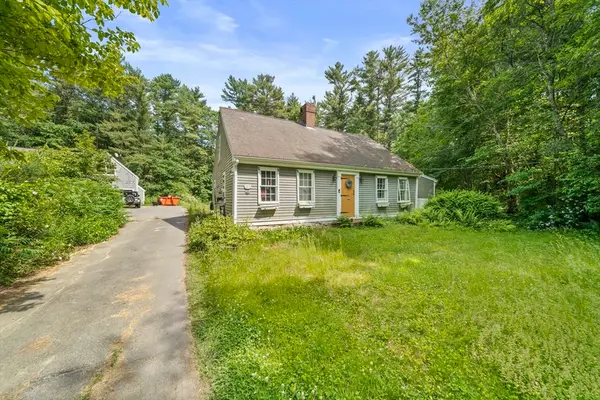 $499,000Active4 beds 5 baths2,919 sq. ft.
350 Elm St, Kingston, MA 02364
MLS# 73550648Listed by: The Firm - New
 $1,950,000Active4 beds 4 baths2,782 sq. ft.
12 Shore Dr, Kingston, MA 02364
MLS# 73549987Listed by: Jane Coit Real Estate, Inc. - New
 $899,000Active3 beds 4 baths2,642 sq. ft.
14 Grove St, Kingston, MA 02364
MLS# 73549832Listed by: South Shore Sotheby's International Realty - New
 $489,999Active2 beds 1 baths775 sq. ft.
4 Cole St, Kingston, MA 02364
MLS# 73545625Listed by: ALANTE Real Estate - New
 $849,000Active3 beds 3 baths2,849 sq. ft.
20 Ortolani Cir, Kingston, MA 02364
MLS# 73548547Listed by: Keller Williams Realty Colonial Partners  $209,000Active0.46 Acres
20 Brewster Avenue, Kingston, MA 02364
MLS# 73547156Listed by: LandVest, Inc. $779,900Active3 beds 2 baths1,889 sq. ft.
16 Deer Run Road, Kingston, MA 02364
MLS# 73547022Listed by: Advocate Realty Associates, Inc.


Protect your home and budget from life's surprises with an Assurant Home Warranty, backed by a partner that supports you through every step of homeownership. Explore Plans.
© 2023 - 2026 ERA Franchise Systems LLC. All rights reserved. ERA Franchise Systems LLC fully supports the principles of the Fair Housing Act and the Equal Opportunity Act. ERA, ERA Real Estate powered, and their respective logos are registered service marks of ERA Franchise Systems LLC. Each office is independently owned and operated.