
20 Nelson Street, Kingston, MA 02364
Local realty services provided by:ERA Hart Sargis-Breen Real Estate
20 Nelson Street,Kingston, MA 02364
$599,900
- 3 Beds
- 2 Baths
- 1,382 sq. ft.
- Single family
- Active
Listed by: ashley brennan
Office: gibson sotheby's international realty
MLS#:73552254
Source:MLSPIN
Price summary
- Price:$599,900
- Price per sq. ft.:$434.08
About this home
Welcome to this well maintained home nestled on a desirable cul de sac in one of Kingston’s sought after neighborhoods. The spacious kitchen is the heart of the home, featuring stainless steel appliances, a double oven, generous counter space, kitchen island, and abundant cabinetry for everyday living and entertaining. The home offers three spacious bedrooms, one full bath, and one half bath. Step outside to a beautifully designed, fully fenced backyard featuring a composite deck with a sun shade, an expansive patio for outdoor gatherings, and raised garden beds ready for your favorite flowers or vegetables. Recent home improvements include replacement windows, a whole home heat pump system, driveway, front and side doors, front steps and walkway, and generator. Conveniently located near shopping, restaurants, schools, and major commuting routes, this move in ready home offers the perfect combination of comfort, thoughtful updates, and location. Showings start 7/25 @ first open house.
Contact an agent
Home facts
- Year built:1963
- Listing ID #:73552254
- Updated:August 10, 2026 at 10:57 AM
Rooms and interior
- Bedrooms:3
- Total bathrooms:2
- Full bathrooms:1
- Half bathrooms:1
- Rooms Total:6
- Flooring:Tile, Wood
- Dining Description:Deck - Exterior, Exterior Access, Overhead, Slider, Wood
- Kitchen Description:Countertops - Stone/Granite/Solid, Dishwasher, Exterior Access, Flooring - Stone/Ceramic Tile, Kitchen Island, Lighting - Overhead, Microwave, Range, Refrigerator, Stainless Steel Appliances
- Basement Description:Bulkhead, Full, Unfinished
- Living area:1,382 sq. ft.
Heating and cooling
- Cooling:Ductless
- Heating:Ductless, Electric Baseboard
Structure and exterior
- Roof:Shingle
- Year built:1963
- Building area:1,382 sq. ft.
- Lot area:0.29 Acres
- Lot Features:Cleared, Level
- Architectural Style:Cape
- Construction Materials:Frame
- Exterior Features:Deck - Composite, Patio, Rain Gutters
- Foundation Description:Concrete Perimeter
Schools
- High school:Silver Lake Regional Hs
- Middle school:Silver Lake Regional Ms
- Elementary school:Kingston Es/Kingston Int.
Utilities
- Water:Public
- Sewer:Private Sewer
Finances and disclosures
- Price:$599,900
- Price per sq. ft.:$434.08
- Tax amount:$6,105 (2026)
Features and amenities
- Appliances:Dishwasher, Microwave, Range, Refrigerator
- Laundry features:Electric Dryer Hookup, In Basement, Washer Hookup
Parking
- Total parking spaces:4
- Parking description:Paved, Paved Drive
New listings near 20 Nelson Street
- New
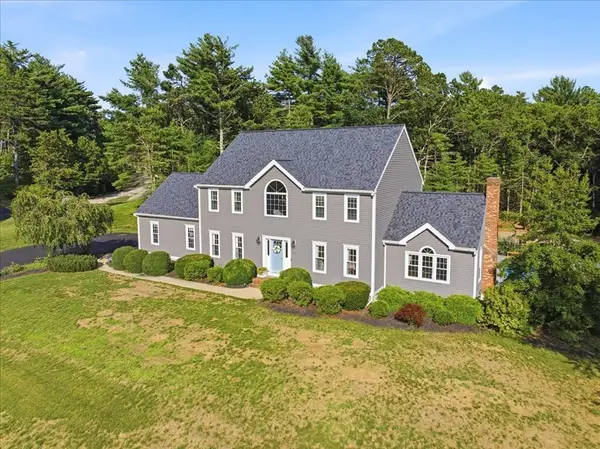 $1,075,000Active5 beds 4 baths3,838 sq. ft.
31 Pond View Dr, Kingston, MA 02364
MLS# 73560421Listed by: Keller Williams Realty Colonial Partners - New
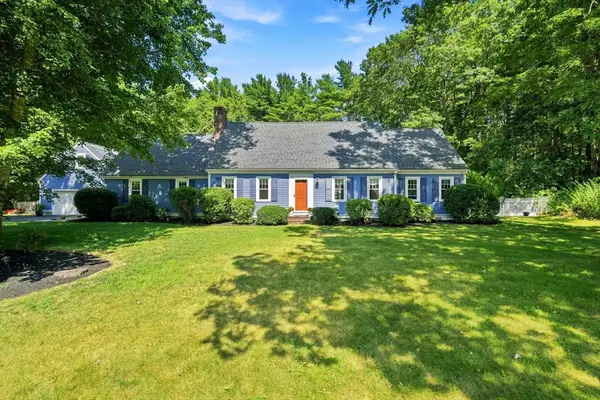 $918,600Active4 beds 4 baths3,186 sq. ft.
100 Lot Phillips Road, Kingston, MA 02364
MLS# 73560137Listed by: Barrett Sotheby's International Realty - New
 $549,900Active3 beds 1 baths1,186 sq. ft.
27 Brook St, Kingston, MA 02364
MLS# 73558709Listed by: Plymouth Village, Inc. - New
 $849,000Active4 beds 2 baths1,624 sq. ft.
54 Cole St., Kingston, MA 02364
MLS# 73558157Listed by: Century 21 Tassinari & Assoc. - New
 $679,000Active3 beds 2 baths1,323 sq. ft.
35 East Ave, Kingston, MA 02364
MLS# 73557012Listed by: Redfin Corp. 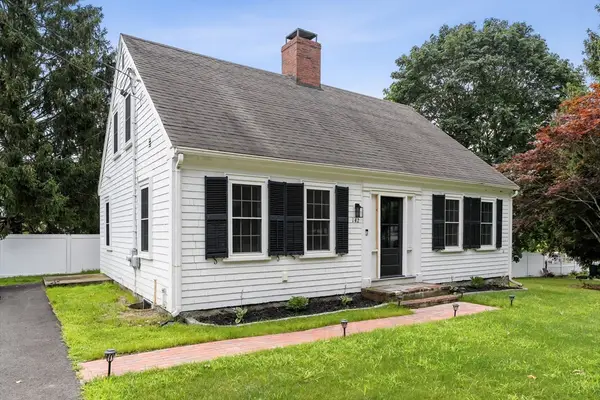 $614,900Active3 beds 2 baths2,058 sq. ft.
142 Elm Street, Kingston, MA 02364
MLS# 73556679Listed by: William Raveis R.E. & Home Services $719,900Active3 beds 2 baths1,853 sq. ft.
25 Indian Pond Rd, Kingston, MA 02364
MLS# 73556479Listed by: Keller Williams Realty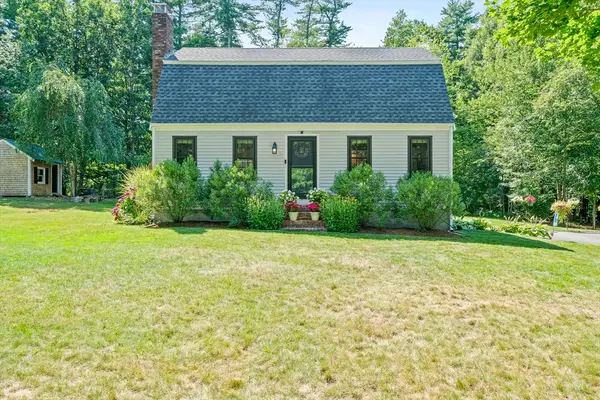 $649,000Active3 beds 2 baths1,536 sq. ft.
6 Stonewall Ter, Kingston, MA 02364
MLS# 73556397Listed by: The Firm $749,900Active5 beds 3 baths2,919 sq. ft.
10 Hawthorne St, Kingston, MA 02364
MLS# 73554513Listed by: Coldwell Banker Realty - Duxbury $1,585,000Active4 beds 6 baths4,432 sq. ft.
239 Country Club Way, Kingston, MA 02364
MLS# 73554265Listed by: Gilmore Group LLC


Protect your home and budget from life's surprises with an Assurant Home Warranty, backed by a partner that supports you through every step of homeownership. Explore Plans.
© 2023 - 2026 ERA Franchise Systems LLC. All rights reserved. ERA Franchise Systems LLC fully supports the principles of the Fair Housing Act and the Equal Opportunity Act. ERA, ERA Real Estate powered, and their respective logos are registered service marks of ERA Franchise Systems LLC. Each office is independently owned and operated.