
6 Stonewall Ter, Kingston, MA 02364
Local realty services provided by:ERA Key Realty Services
6 Stonewall Ter,Kingston, MA 02364
$649,000
- 3 Beds
- 2 Baths
- 1,536 sq. ft.
- Single family
- Active
Listed by: douglas govoni
Office: the firm
MLS#:73556397
Source:MLSPIN
Price summary
- Price:$649,000
- Price per sq. ft.:$422.53
About this home
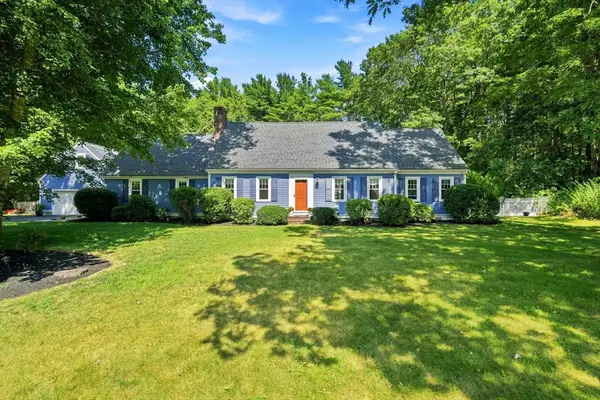
HIGHEST AND BEST OFFERS DUE BY MONDAY 8/3 AT 5PM - The word "rare" gets thrown around in real estate too much. A home like this at a location like this is actually rare. This beautiful, well maintained 3 bedroom 2 bath gambrel sits peacefully inside the Brentwood Rd neighborhood near Silver Lake on a cul de sac with only two homes on it. With a substantial amount of gorgeous space out back and on both sides of the house to take in, kick back and enjoy the peace of this idyllic tree lined lot from the comfort of the stamped concrete patio. The house itself features a updated kitchen with upgraded cabinets, recessed lights, and stainless steel appliances which flows into a formal dining room. For indoor relaxation, choose between a spacious front to back living room with custom built ins and recessed lighting and a beautiful bonus room off the back of the house surrounded by natural light complete with vaulted beamed ceiling, custom flooring, ceiling fan and mini split. Both bathrooms have been stunningly redone; one with a tiled oversized shower stall with glass door and wall and the other with a freshly tiled shower and tub. Both bathrooms offer luxury vinyl tile floors and upgraded vanities. With hardwood floors throughout, the second floor offers three bedrooms with ample closet space with the main bedroom spanning from the front of the house to the back. The clean and open basement offers big potential for expansion. Within walking distance to Silver Lake Middle and High School as well as Slacktide Coffee and Happy Jan's Ice Cream and just a few minutes to shopping, restaurants and Route 3, this home is classic in so many ways and this neighborhood is an absolute hidden gem. First Open House Sunday 8/2 12-2! Don't miss it....
Contact an agent
Home facts
- Year built:1978
- Listing ID #:73556397
- Updated:August 17, 2026 at 11:12 AM
Rooms and interior
- Bedrooms:3
- Total bathrooms:2
- Full bathrooms:2
- Rooms Total:7
- Flooring:Flooring - Vinyl, Hardwood
- Dining Description:Exterior Access, Hardwood, Open Floorplan, Overhead
- Kitchen Description:Countertops - Stone/Granite/Solid, Dishwasher, Exterior Access, Open Floorplan, Range, Recessed Lighting, Refrigerator
- Basement Description:Bulkhead, Concrete, Full, Interior Entry
- Living area:1,536 sq. ft.
Heating and cooling
- Cooling:Central Air, Ductless
- Heating:Forced Air, Oil
- Central air:Yes
Structure and exterior
- Roof:Shingle
- Year built:1978
- Building area:1,536 sq. ft.
- Lot area:0.92 Acres
- Lot Features:Level, Wooded
- Exterior Features:Patio, Rain Gutters, Storage
- Foundation Description:Concrete Perimeter
Schools
- High school:Silver Lake
- Middle school:Silver Lake
- Elementary school:Kes/Kis
Utilities
- Water:Public
- Sewer:Private Sewer
Finances and disclosures
- Price:$649,000
- Price per sq. ft.:$422.53
- Tax amount:$5,878 (2026)
Features and amenities
- Appliances:Dishwasher, Range, Refrigerator
- Amenities:Ceiling Fan(s), High Speed Internet, Lighting - Overhead
Parking
- Total parking spaces:8
New listings near 6 Stonewall Ter
- New
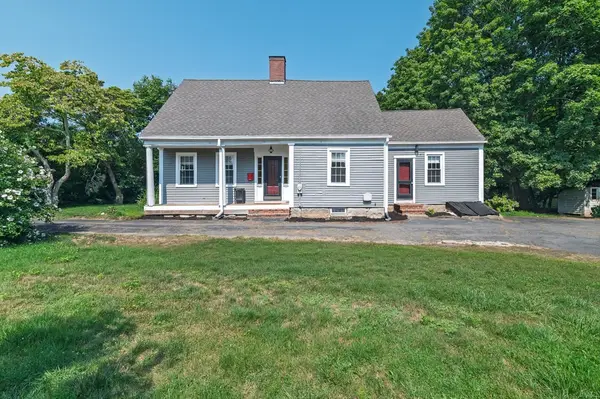 $550,000Active3 beds 2 baths1,859 sq. ft.
69 Main St, Kingston, MA 02364
MLS# 73563856Listed by: Preferred Properties Realty, LLC - New
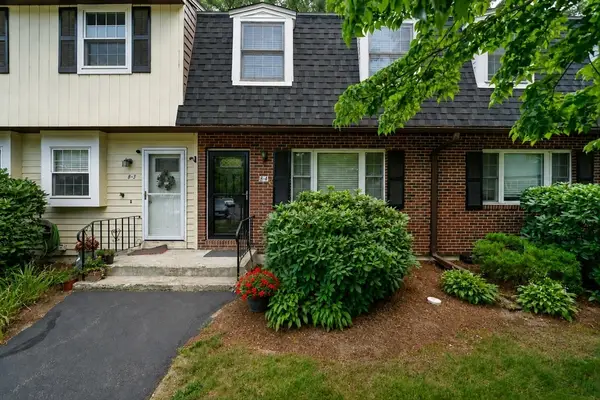 $395,000Active2 beds 2 baths1,350 sq. ft.
8 Treetop Lane #4, Kingston, MA 02364
MLS# 73562705Listed by: William Raveis R.E. & Home Services - New
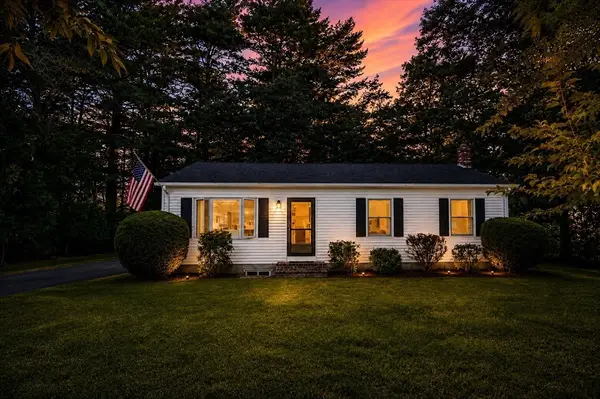 $565,500Active3 beds 1 baths1,220 sq. ft.
6 Keith Ave, Kingston, MA 02364
MLS# 73559196Listed by: Jeffrey Scott Realty - New
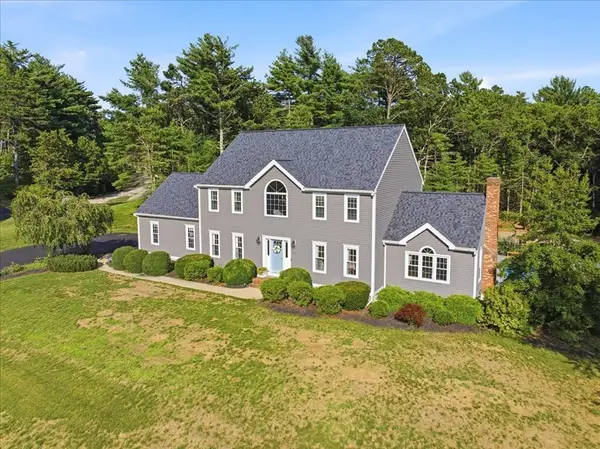 $1,075,000Active5 beds 4 baths3,838 sq. ft.
31 Pond View Dr, Kingston, MA 02364
MLS# 73560421Listed by: Keller Williams Realty Colonial Partners - New
 $918,600Active4 beds 4 baths3,186 sq. ft.
100 Lot Phillips Road, Kingston, MA 02364
MLS# 73560137Listed by: Barrett Sotheby's International Realty  $549,900Active3 beds 1 baths1,186 sq. ft.
27 Brook St, Kingston, MA 02364
MLS# 73558709Listed by: Plymouth Village, Inc. $849,000Active4 beds 2 baths1,624 sq. ft.
54 Cole St., Kingston, MA 02364
MLS# 73558157Listed by: Century 21 Tassinari & Assoc. $719,900Active3 beds 2 baths1,853 sq. ft.
25 Indian Pond Rd, Kingston, MA 02364
MLS# 73556479Listed by: Keller Williams Realty $749,900Active5 beds 3 baths2,919 sq. ft.
10 Hawthorne St, Kingston, MA 02364
MLS# 73554513Listed by: Coldwell Banker Realty - Duxbury


Protect your home and budget from life's surprises with an Assurant Home Warranty, backed by a partner that supports you through every step of homeownership. Explore Plans.
© 2023 - 2026 ERA Franchise Systems LLC. All rights reserved. ERA Franchise Systems LLC fully supports the principles of the Fair Housing Act and the Equal Opportunity Act. ERA, ERA Real Estate powered, and their respective logos are registered service marks of ERA Franchise Systems LLC. Each office is independently owned and operated.