
1 Hawthorne St, Lakeville, MA 02347
Local realty services provided by:ERA Key Realty Services
Listed by: cindy brouwer
Office: cindy brouwer real estate
MLS#:73545416
Source:MLSPIN
Price summary
- Price:$729,900
- Price per sq. ft.:$256.11
About this home
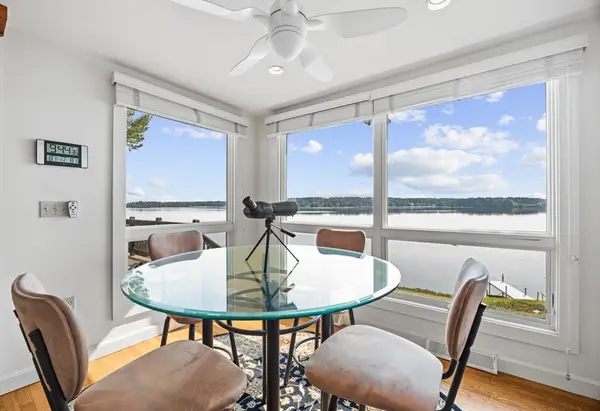
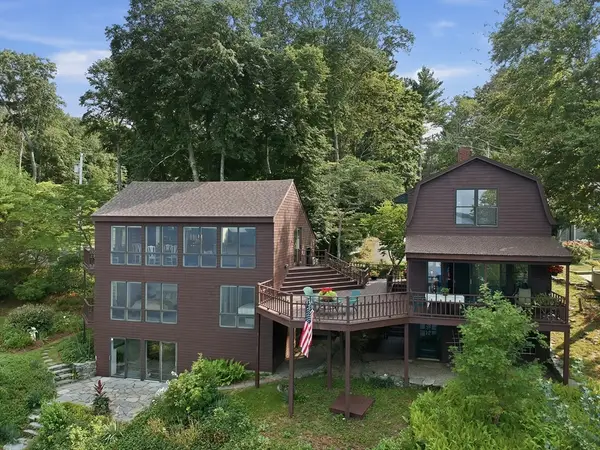
*********Highest & best offer deadline of Friday, August 7, 2026 at Noon and make offers good til Saturday, August 8, 2026 at 8:00 pm. ************ Welcome home to 1 Hawthorne Street! This beautifully updated & landscaped 3-bedroom, 3-bathroom Contemporary Ranch sits on a picturesque 1.62-acre level corner lot (w/irrigation*), greeting you each spring with a stunning pink flowering dogwood tree! Boasting an open floor plan with dramatic cathedral ceilings, skylights, and some gorgeous 2019 hickory hardwood floors, this home is designed for both comfortable living and effortless entertaining. The heart of the home features a fully remodeled kitchen (2020) with custom cabinetry, sleek stone tile, and stainless-steel appliances (new stove & microwave 2025). You will love the bonus loft library/office area, just off of the kitchen! The main-level primary suite includes a private bath, while the main bath features a luxurious jacuzzi soaking tub. Need more space? The expansive finished lower level offers a massive family room, game room, and bonus room, plus a third full bath! Enjoy the massive cost savings of TMLP electricity....
Contact an agent
Home facts
- Year built:1993
- Listing ID #:73545416
- Updated:August 14, 2026 at 11:21 AM
Rooms and interior
- Bedrooms:3
- Total bathrooms:3
- Full bathrooms:3
- Rooms Total:6
- Flooring:Carpet, Flooring - Wall to Wall Carpet, Hardwood, Tile
- Kitchen Description:Cathedral Ceiling(s), Countertops - Stone/Granite/Solid, Dishwasher, Exterior Access, Flooring - Stone/Ceramic Tile, Lighting - Pendant, Microwave, Open Floorplan, Plumbed For Ice Maker, Range, Refrigerator, Skylight, Stainless Steel Appliances
- Basement Description:Full, Interior Entry
- Living area:2,850 sq. ft.
Heating and cooling
- Cooling:2 Cooling Zones, Central Air
- Heating:Baseboard, Oil
- Central air:Yes
Structure and exterior
- Roof:Shingle
- Year built:1993
- Building area:2,850 sq. ft.
- Lot area:1.62 Acres
- Lot Features:Cleared, Corner Lot, Level
- Architectural Style:Contemporary, Ranch
- Construction Materials:Frame
- Exterior Features:Patio
- Foundation Description:Concrete Perimeter
Schools
- High school:Apponequet Regional High Schoo
- Middle school:Freetown-Lakeville Middle Scho
- Elementary school:Assawompsett Elementary
Utilities
- Water:Private
- Sewer:Private Sewer
Finances and disclosures
- Price:$729,900
- Price per sq. ft.:$256.11
- Tax amount:$6,072 (2025)
Features and amenities
- Appliances:Dishwasher, Dryer, Microwave, Range, Refrigerator, Washer
- Laundry features:Dryer, Electric Dryer Hookup, In Basement, Washer, Washer Hookup
- Amenities:Ceiling Fan(s), Closet/Cabinets - Custom Built, Recessed Lighting
Parking
- Total parking spaces:8
- Parking description:Attached, Off Street, Paved
- Garage:Yes
- Garage spaces:2
New listings near 1 Hawthorne St
- Open Sat, 12 to 2pmNew
 $930,000Active2 beds 1 baths1,242 sq. ft.
15 Hilltop Acres Drive, Lakeville, MA 02347
MLS# 73563090Listed by: Conway - Lakeville - Open Sun, 10am to 1pmNew
 $1,149,000Active3 beds 2 baths2,400 sq. ft.
15 Pine Blf, Lakeville, MA 02347
MLS# 73555705Listed by: Berkshire Hathaway HomeServices Robert Paul Properties - Open Sat, 10:30am to 12:30pmNew
 $829,900Active3 beds 3 baths2,196 sq. ft.
21 Bunker Ln, Lakeville, MA 02347
MLS# 73562617Listed by: RE/MAX Vantage - Open Sat, 9 to 10:30amNew
 $500,000Active3 beds 2 baths1,256 sq. ft.
11 3rd Ave., Lakeville, MA 02347
MLS# 73562332Listed by: Cindy Brouwer Real Estate - Open Sat, 11am to 1pmNew
 $659,990Active3 beds 2 baths1,498 sq. ft.
2 Bettys Neck Rd, Lakeville, MA 02347
MLS# 73561816Listed by: Conway - Lakeville - New
 $599,999Active3 beds 2 baths1,600 sq. ft.
46 Old Powder House Road, Lakeville, MA 02347
MLS# 73561858Listed by: Keller Williams Realty - New
 $449,900Active2 beds 2 baths2,107 sq. ft.
2 Bogey Way #2, Lakeville, MA 02347
MLS# 73561022Listed by: Keller Williams Realty - New
 $595,000Active4 beds 2 baths1,652 sq. ft.
3 Harrison Ave, Lakeville, MA 02347
MLS# 73560706Listed by: RE/MAX Impact - Open Sat, 11am to 12:30pmNew
 $735,000Active4 beds 2 baths2,376 sq. ft.
43 Old Powder House Rd, Lakeville, MA 02347
MLS# 73560331Listed by: Cindy Brouwer Real Estate - New
 $864,900Active4 beds 3 baths2,512 sq. ft.
4 Sherwood Lane, Lakeville, MA 02347
MLS# 73559988Listed by: Keller Williams Realty


Protect your home and budget from life's surprises with an Assurant Home Warranty, backed by a partner that supports you through every step of homeownership. Explore Plans.
© 2023 - 2026 ERA Franchise Systems LLC. All rights reserved. ERA Franchise Systems LLC fully supports the principles of the Fair Housing Act and the Equal Opportunity Act. ERA, ERA Real Estate powered, and their respective logos are registered service marks of ERA Franchise Systems LLC. Each office is independently owned and operated.