
15 Hilltop Acres Drive, Lakeville, MA 02347
Local realty services provided by:Metropolitan Homes
15 Hilltop Acres Drive,Lakeville, MA 02347
$900,000
- 2 Beds
- 1 Baths
- 1,242 sq. ft.
- Single family
- Active
Listed by: waterfront specialists, tracy shand
Office: conway - lakeville
MLS#:73563090
Source:MLSPIN
Price summary
- Price:$900,000
- Price per sq. ft.:$724.64
- Monthly HOA dues:$16.67
About this home
Welcome Home to your front-row seat to the lake...every single day! Your Lake Life sanctuary awaits! Experience the ultimate in waterfront living from this commanding position directly on Long Pond, where miles of unobstructed panoramic water views take center stage. Soaring skylit cathedral ceilings and a sun-filled interior hosts abundant glass windows and glass doors which frame the stunning million-dollar views. Boasting a rare 135 feet of private shoreline with direct access to the largest Lake in MA that's unrestricted for full-recreational-use. Magnificent sunrises await you from the wrap-around deck at this spectacular waterfront retreat, thoughtfully designed with attention to a seamless open flow between indoor and outdoor living spaces for effortless entertaining and year-round enjoyment. Resort-inspired amenities abound, including an alfresco lounge alcove off the dining room, the outdoor shower-head to rinse sandy feet, two waterfront patios beckoning you to luxuriate right on the water's edge, built-in deck seating overlooking the Lake, dedicated storage for all your surf-n-sand toys and stand-alone sheds for kayaks/mower/snowblower stowage. Inside, the bespoke elegantly appointed interior features central air conditioning, stone countertops, generous sized kitchen island, newer upgraded appliances, a beautifully updated bath, hardwoods throughout, exposed wood ceiling, bountiful closets with built-in organizers, custom plantation blinds and a striking brick fireplace. Be surprised by the bonus of a spotless basement with a bar counter in the lower level. Meticulously maintained and offered in superb, exceptional turn-key condition, this is a unique opportunity to simply move in and begin living your year-round vacation! Come immerse yourself in the peaceful escape of Lakeside Living at its finest...abundant sunshine shimmering on the water, days and nights of endless boating; and nowhere else you'd rather be! Seller has an elevation certificate, so there is not any flood insurance required. The last two photos are additions that the seller generated through AI. The first of the AI-generated photos is a 2nd floor primary suite. The last picture is a 1st floor all-season sunroom suite. Buyers are offered incentives! For example: Price has been adjusted. Seller will include their dock with the sale so you're all set to enjoy activities on the water's edge. Ask about other incentives such as furnishings to remain....
Contact an agent
Home facts
- Year built:1951
- Listing ID #:73563090
- Updated:September 27, 2026 at 10:50 AM
Rooms and interior
- Bedrooms:2
- Total bathrooms:1
- Full bathrooms:1
- Rooms Total:5
- Flooring:Tile, Wood
- Dining Description:Hardwood
- Kitchen Description:Countertops - Stone/Granite/Solid, Dishwasher, Kitchen Island, Microwave, Open Floorplan, Oven, Range, Recessed Lighting, Refrigerator, Remodeled, Trash Compactor
- Basement Description:Bulkhead, Concrete, Full
- Living area:1,242 sq. ft.
Heating and cooling
- Cooling:1 Cooling Zone, Central Air
- Heating:Forced Air, Oil
- Central air:Yes
Structure and exterior
- Roof:Shingle
- Year built:1951
- Building area:1,242 sq. ft.
- Lot area:0.34 Acres
- Architectural Style:Contemporary, Ranch
- Construction Materials:Frame
- Exterior Features:Deck - Wood, Outdoor Shower, Patio, Stone Wall
- Foundation Description:Block
Utilities
- Water:Private
- Sewer:Inspection Required For Sale, Private Sewer
Finances and disclosures
- Price:$900,000
- Price per sq. ft.:$724.64
- Tax amount:$7,235 (2026)
Features and amenities
- Appliances:Dishwasher, Microwave, Range, Refrigerator
- Laundry features:Electric Dryer Hookup, In Basement, Washer Hookup
Parking
- Total parking spaces:4
- Parking description:Carport, Off Street, Paved, Paved Drive
- Garage:Yes
- Garage spaces:2
New listings near 15 Hilltop Acres Drive
- New
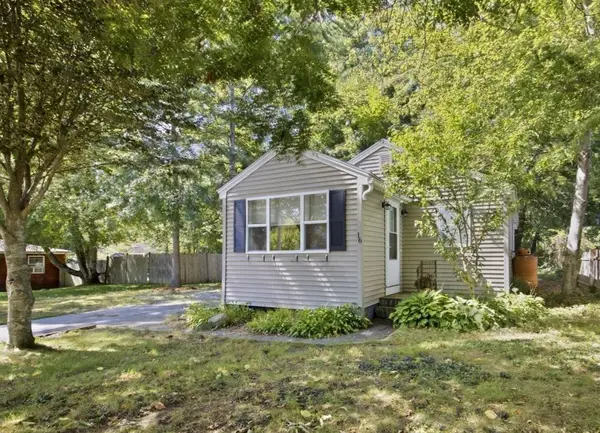 $379,900Active2 beds 1 baths750 sq. ft.
16 Fourth Ave., Lakeville, MA 02347
MLS# 73582983Listed by: Realty One Group, LLC - New
 $279,900Active2 beds 1 baths720 sq. ft.
12 Second Ave, Lakeville, MA 02347
MLS# 73582912Listed by: Realty One Group, LLC - New
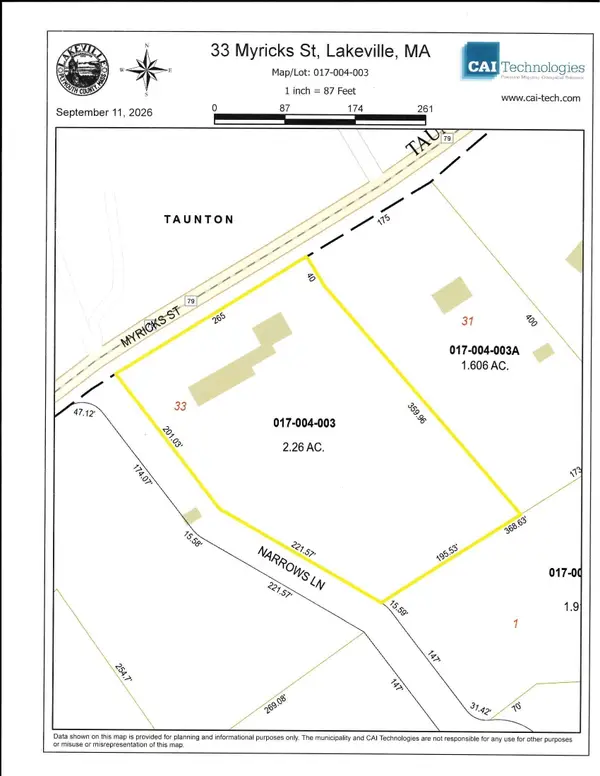 $317,900Active4 beds 3 baths2,954 sq. ft.
33 Myricks St, Lakeville, MA 02347
MLS# 73582573Listed by: Conway - Mansfield - New
 $250,000Active1.62 Acres
Lot 1 Montgomery Street, Lakeville, MA 02347
MLS# 73580389Listed by: The Real Estate Collaborative - New
 $749,900Active4 beds 3 baths3,200 sq. ft.
15 N Precinct St, Lakeville, MA 02347
MLS# 73580343Listed by: Redlon Realty LLC - New
 $995,000Active4 beds 4 baths3,071 sq. ft.
17 Panettieri Dr., Lakeville, MA 02347
MLS# 73579233Listed by: William Raveis R.E. & Home Services - New
 $749,999Active2 beds 2 baths2,103 sq. ft.
95 Lakeside Ave, Lakeville, MA 02347
MLS# 73578567Listed by: Keller Williams Realty Leading Edge 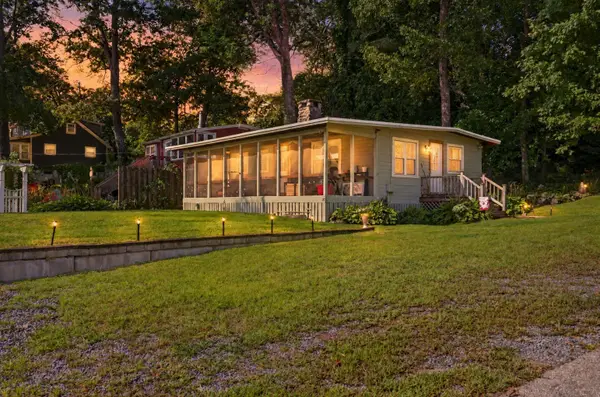 $444,900Active2 beds 1 baths720 sq. ft.
29 Central Ave, Lakeville, MA 02347
MLS# 73577446Listed by: RE/MAX Real Estate Center $725,000Active3 beds 3 baths2,351 sq. ft.
24 Evergreen Rd, Lakeville, MA 02347
MLS# 73576951Listed by: Loonie Team Realty $1,295,000Active7.11 Acres
39 Bedford St + 23 Taunton St, Lakeville, MA 02347
MLS# 73576845Listed by: Keller Williams Realty


Protect your home and budget from life's surprises with an Assurant Home Warranty, backed by a partner that supports you through every step of homeownership. Explore Plans.
© 2023 - 2026 ERA Franchise Systems LLC. All rights reserved. ERA Franchise Systems LLC fully supports the principles of the Fair Housing Act and the Equal Opportunity Act. ERA, ERA Real Estate powered, and their respective logos are registered service marks of ERA Franchise Systems LLC. Each office is independently owned and operated.