
11 Woods Edge #11, Lakeville, MA 02347
Local realty services provided by:Cohn & Company ERA Powered
11 Woods Edge #11,Lakeville, MA 02347
$359,999
- 2 Beds
- 1 Baths
- 952 sq. ft.
- Condominium
- Active
Upcoming open houses
- Sun, May 2411:00 am - 12:30 pm
Listed by: kayley otto
Office: re/max legacy
MLS#:73520923
Source:MLSPIN
Price summary
- Price:$359,999
- Price per sq. ft.:$378.15
- Monthly HOA dues:$400
About this home
----OPEN HOUSE CANCELLED --- Enjoy the ease of single-level living in this beautifully maintained townhouse-style condo located in a desirable 55+ community! This inviting home features a spacious and functional layout with two comfortable bedrooms, one full bath, and the convenience of a washer and dryer located right in the hallway. The oversized attached garage offers plenty of room for parking, storage, and more, while the beautifully landscaped end-unit location provides added privacy. Experience the perfect blend of independence, convenience, and community in this wonderful move-in ready home!
Contact an agent
Home facts
- Year built:2004
- Listing ID #:73520923
- Updated:May 23, 2026 at 11:21 AM
Rooms and interior
- Bedrooms:2
- Total bathrooms:1
- Full bathrooms:1
- Rooms Total:5
- Flooring:Tile, Wood
- Kitchen Description:Dishwasher, Microwave, Range, Refrigerator
- Living area:952 sq. ft.
Heating and cooling
- Cooling:Central Air
- Heating:Forced Air
- Central air:Yes
Structure and exterior
- Year built:2004
- Building area:952 sq. ft.
- Exterior Features:Porch
Utilities
- Water:Public
- Sewer:Private Sewer
Finances and disclosures
- Price:$359,999
- Price per sq. ft.:$378.15
- Tax amount:$3,312 (2025)
Features and amenities
- Appliances:Dishwasher, Dryer, Microwave, Range, Refrigerator, Washer
- Laundry features:Dryer, Electric Dryer Hookup, First Floor, Washer
Parking
- Total parking spaces:3
- Parking description:Attached, Garage Door Opener, Off Street, Paved, Storage
- Garage:Yes
- Garage spaces:1
New listings near 11 Woods Edge #11
- New
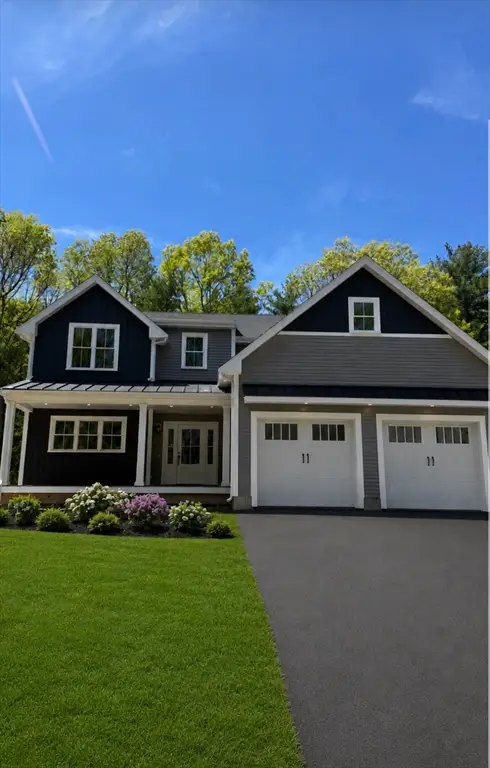 $1,150,000Active4 beds 3 baths2,265 sq. ft.
43 Panettieri Drive, Lakeville, MA 02347
MLS# 73522732Listed by: OwnerEntry.com - Open Sat, 11am to 12:30pmNew
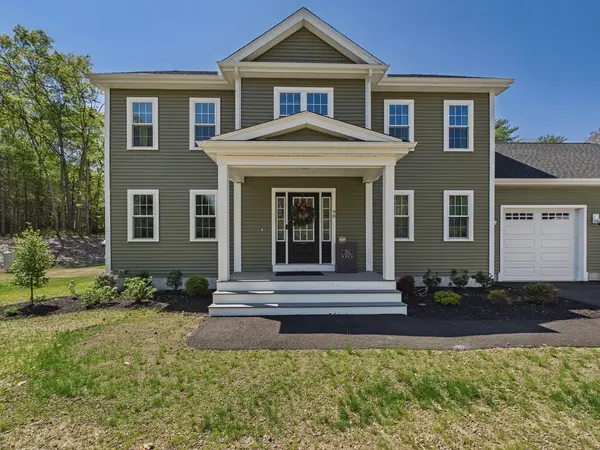 $889,000Active4 beds 3 baths2,176 sq. ft.
90 Howland Rd, Lakeville, MA 02347
MLS# 73522559Listed by: LAER Realty Partners / Rose Homes & Real Estate - Open Sat, 1 to 3pmNew
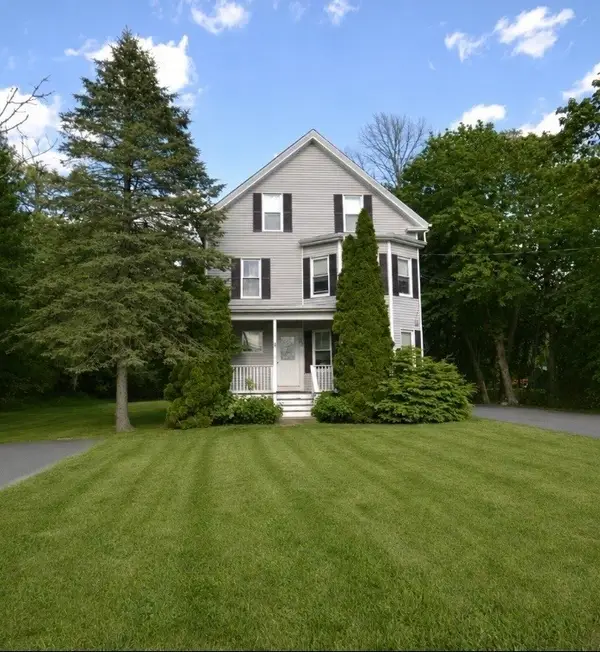 $890,000Active6 beds 3 baths3,180 sq. ft.
87 Lakeside Ave, Lakeville, MA 02347
MLS# 73521958Listed by: Conway - Bridgewater - Open Sat, 11am to 2pmNew
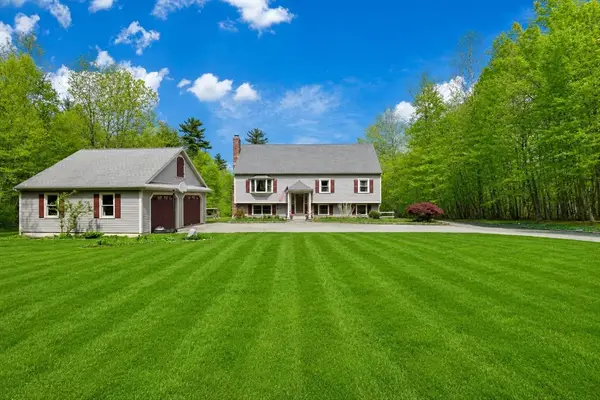 $888,000Active5 beds 3 baths3,711 sq. ft.
2 Howard Ln, Lakeville, MA 02347
MLS# 73520650Listed by: Bel Air Properties - Open Sat, 2 to 4pmNew
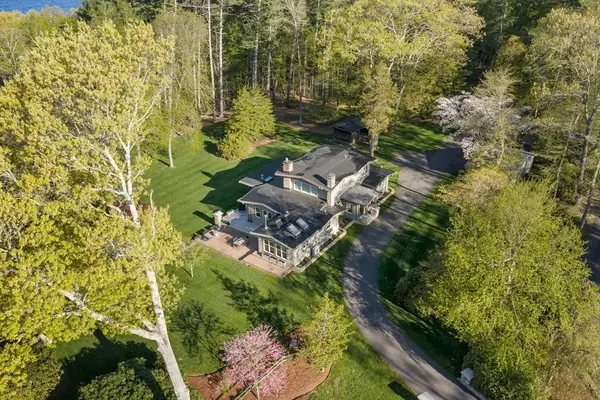 $3,000,000Active3 beds 2 baths3,162 sq. ft.
7 Quail Run, Lakeville, MA 02347
MLS# 73520177Listed by: ALANTE Real Estate - Open Sat, 11am to 1pmNew
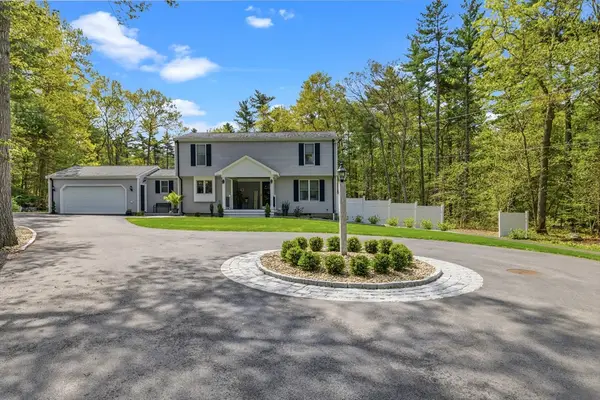 $1,224,800Active3 beds 3 baths2,596 sq. ft.
61 Montgomery, Lakeville, MA 02347
MLS# 73520403Listed by: LPT Realty - Home & Key Group - New
 $619,900Active3 beds 2 baths1,750 sq. ft.
56 Harcourt Ave, Lakeville, MA 02347
MLS# 73519477Listed by: Nichole Sliney Realty Team - New
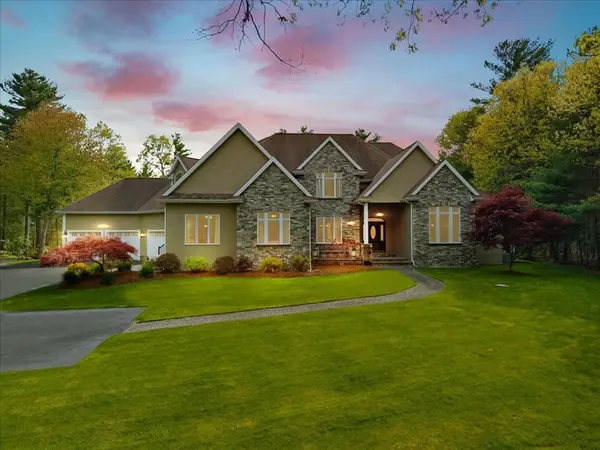 $1,850,000Active5 beds 7 baths6,479 sq. ft.
4 Alberta Ln, Lakeville, MA 02347
MLS# 73519183Listed by: Milestone Realty, Inc. - New
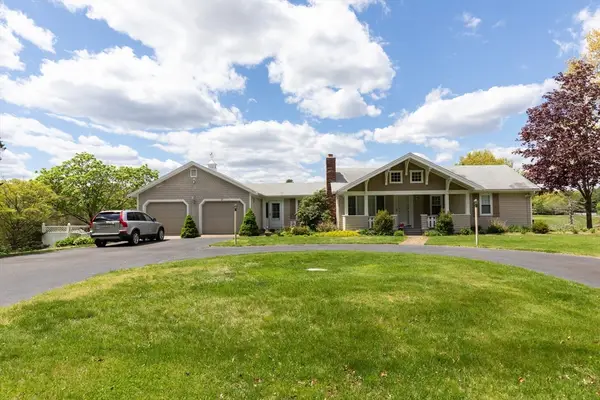 $825,000Active2 beds 2 baths2,200 sq. ft.
27 Reservoir Ave, Lakeville, MA 02347
MLS# 73518271Listed by: Century 21 Tassinari Gold


Protect your home and budget from life's surprises with an Assurant Home Warranty, backed by a partner that supports you through every step of homeownership. Explore Plans.
© 2023 - 2026 ERA Franchise Systems LLC. All rights reserved. ERA Franchise Systems LLC fully supports the principles of the Fair Housing Act and the Equal Opportunity Act. ERA, ERA Real Estate powered, and their respective logos are registered service marks of ERA Franchise Systems LLC. Each office is independently owned and operated.