
61 Montgomery, Lakeville, MA 02347
Local realty services provided by:ERA Key Realty Services
61 Montgomery,Lakeville, MA 02347
$970,000
- 3 Beds
- 3 Baths
- 2,596 sq. ft.
- Single family
- Active
Listed by: crystal almeida, crystal almeida
Office: lpt realty - home & key group
MLS#:73520403
Source:MLSPIN
Price summary
- Price:$970,000
- Price per sq. ft.:$373.65
About this home
" Motivated" Sellers! Welcome home to refined living! The open floor plan flows effortlessly from the inviting living/dining area to a sun-filled four-season room perfect for relaxing or entertaining. The custom chef’s kitchen features a 6-burner gas range, double ovens, stainless appliances, and a breakfast island overlooking the private backyard oasis. Enjoy the family room’s stone gas fireplace and views of the in-ground pool, stone patio, and firepit. Upstairs, unwind in the spacious primary suite with spa bath and soaking tub. Sonos surround sound inside and out, Ring & SimpliSafe systems, plus a first-floor bedroom with plumbed bath ready for finishing. Exceptional design, comfort, and curb appeal — elevate your lifestyle here!
Contact an agent
Home facts
- Year built:1985
- Subdivision & Development:North Lakeville
- Listing ID #:73520403
- Updated:August 23, 2026 at 10:58 AM
Rooms and interior
- Bedrooms:3
- Total bathrooms:3
- Full bathrooms:2
- Half bathrooms:1
- Rooms Total:8
- Flooring:Carpet, Flooring - Hardwood, Flooring - Stone/Ceramic Tile, Tile, Wood
- Dining Description:Crown Molding, Deck - Exterior, Exterior Access, French Doors, Hardwood, Open Floorplan
- Kitchen Description:Breakfast Bar / Nook, Closet/Cabinets - Custom Built, Countertops - Stone/Granite/Solid, Country Kitchen, Exterior Access, Flooring - Hardwood, Microwave, Open Floorplan, Pantry, Peninsula, Range, Range Hood, Recessed Lighting, Refrigerator, Remodeled, Stainless Steel Appliances, Storage, Vacuum System, Water Softner, Wine Refrigerator
- Basement Description:Full, Unfinished
- Living area:2,596 sq. ft.
Heating and cooling
- Cooling:1 Cooling Zone, Central Air, Whole House Fan
- Heating:Baseboard, Oil, Propane, Wood Stove
- Central air:Yes
Structure and exterior
- Roof:Shingle
- Year built:1985
- Building area:2,596 sq. ft.
- Lot area:1.63 Acres
- Lot Features:Level
- Architectural Style:Contemporary, Garrison
- Exterior Features:Deck - Composite, Deck - Exterior, Decorative Lighting, Drought Tolerant/Water Conserving Landscaping, Garden, Patio, Porch, Professional Landscaping, Rain Gutters, Sprinkler System, Storage
- Foundation Description:Concrete Perimeter
Schools
- High school:Apponequet Regl.
- Middle school:G.R.A.I.S.
- Elementary school:Assawompset
Utilities
- Water:Private
- Sewer:Private Sewer
Finances and disclosures
- Price:$970,000
- Price per sq. ft.:$373.65
- Tax amount:$6,950 (2025)
Features and amenities
- Appliances:Microwave, Range, Range Hood, Refrigerator, Vacuum System, Wine Refrigerator
- Laundry features:Electric Dryer Hookup, First Floor, Flooring - Stone/Ceramic Tile, Main Level, Recessed Lighting, Remodeled, Washer Hookup
- Amenities:Central Vacuum, Closet, Foyer, High Speed Internet, Loft, Open Floorplan, Recessed Lighting, Wired For Sound
- Pool features:In Ground, Private Pool
Parking
- Total parking spaces:12
- Parking description:Attached, Off Street, Paved
- Garage:Yes
- Garage spaces:2
New listings near 61 Montgomery
- New
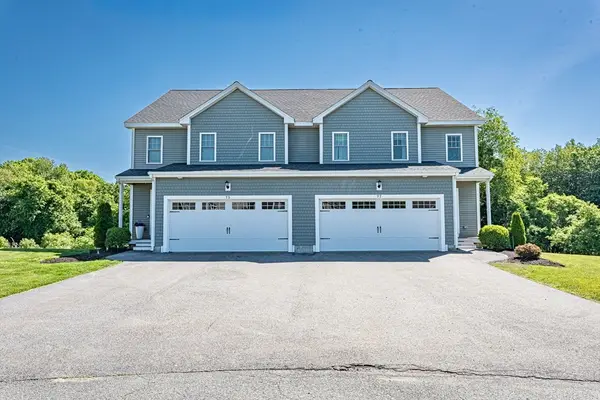 $599,900Active3 beds 3 baths2,806 sq. ft.
77 Riverside Dr #77, Lakeville, MA 02347
MLS# 73566973Listed by: Keller Williams South Watuppa - New
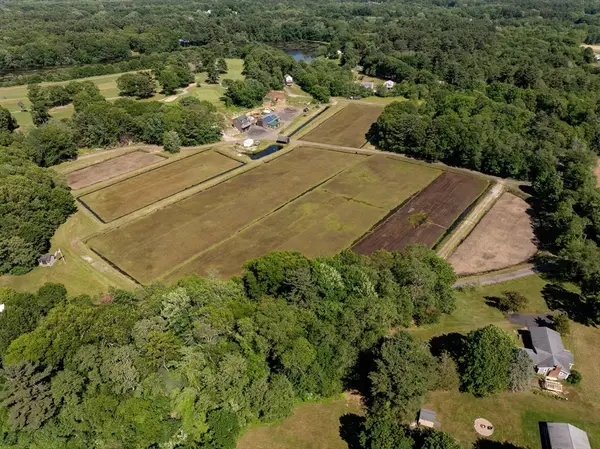 $1,200,000Active16.52 Acres
1 Paty Way, Lakeville, MA 02347
MLS# 73566330Listed by: Century 21 Tassinari Gold - Open Sun, 11:30am to 1pmNew
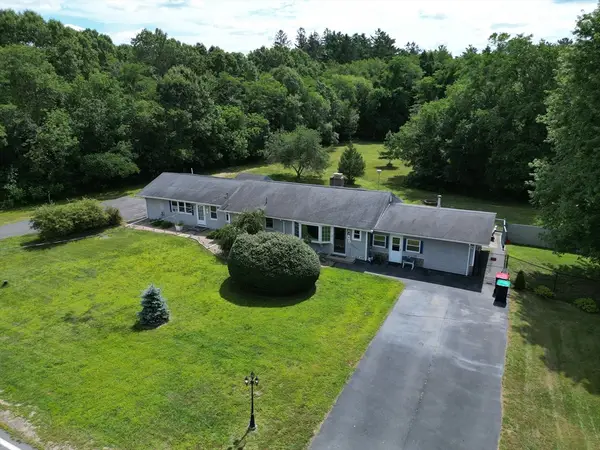 $689,900Active3 beds 3 baths2,303 sq. ft.
2-4 Long Point Rd, Lakeville, MA 02347
MLS# 73566143Listed by: Boom Realty - New
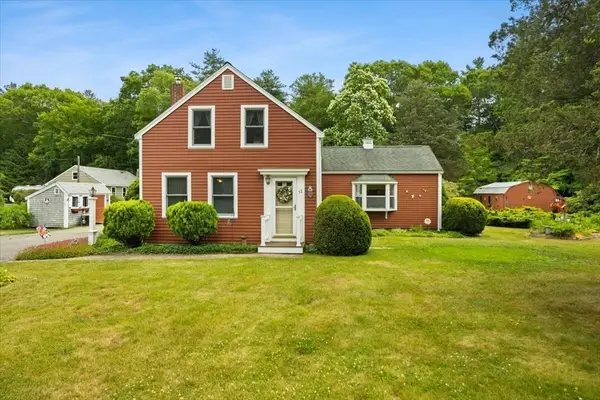 $499,900Active3 beds 1 baths1,343 sq. ft.
13 Lakeside Ave, Lakeville, MA 02347
MLS# 73564458Listed by: RE/MAX Platinum - New
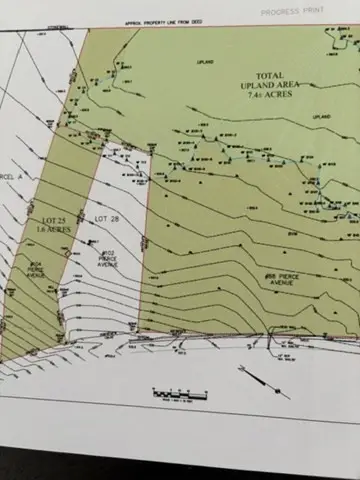 $250,000Active1.61 Acres
104 Pierce Ave, Lakeville, MA 02347
MLS# 73564082Listed by: Century 21 North East - Open Sun, 1 to 3pmNew
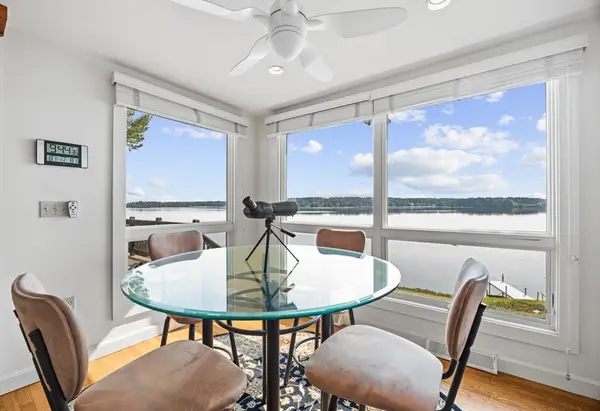 $930,000Active2 beds 1 baths1,242 sq. ft.
15 Hilltop Acres Drive, Lakeville, MA 02347
MLS# 73563090Listed by: Conway - Lakeville - New
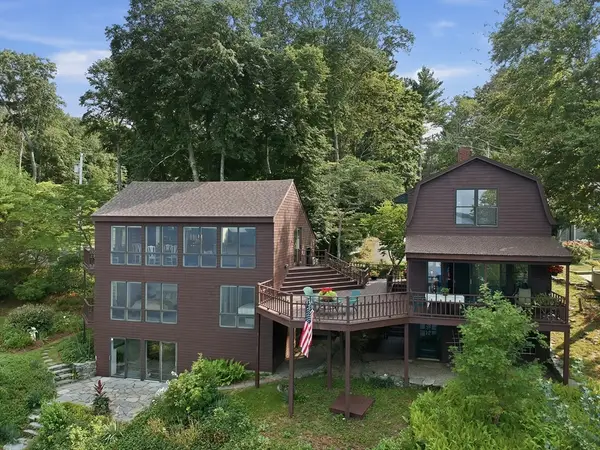 $1,149,000Active3 beds 2 baths2,400 sq. ft.
15 Pine Blf, Lakeville, MA 02347
MLS# 73555705Listed by: Berkshire Hathaway HomeServices Robert Paul Properties - New
 $829,900Active3 beds 3 baths2,196 sq. ft.
21 Bunker Ln, Lakeville, MA 02347
MLS# 73562617Listed by: RE/MAX Vantage - New
 $500,000Active3 beds 2 baths1,256 sq. ft.
11 3rd Ave., Lakeville, MA 02347
MLS# 73562332Listed by: Cindy Brouwer Real Estate  $659,990Active3 beds 2 baths1,498 sq. ft.
2 Bettys Neck Rd, Lakeville, MA 02347
MLS# 73561816Listed by: Conway - Lakeville


Protect your home and budget from life's surprises with an Assurant Home Warranty, backed by a partner that supports you through every step of homeownership. Explore Plans.
© 2023 - 2026 ERA Franchise Systems LLC. All rights reserved. ERA Franchise Systems LLC fully supports the principles of the Fair Housing Act and the Equal Opportunity Act. ERA, ERA Real Estate powered, and their respective logos are registered service marks of ERA Franchise Systems LLC. Each office is independently owned and operated.