
2-4 Long Point Rd, Lakeville, MA 02347
Local realty services provided by:ERA M. Connie Laplante Real Estate
2-4 Long Point Rd,Lakeville, MA 02347
$689,900
- 3 Beds
- 3 Baths
- 2,303 sq. ft.
- Single family
- Active
Listed by: korey welch
Office: boom realty
MLS#:73566143
Source:MLSPIN
Price summary
- Price:$689,900
- Price per sq. ft.:$299.57
About this home
Rare opportunity in Lakeville! This spacious ranch offers a 2-bedroom main home plus a separate 1-bedroom ADU, currently rented for $1,000/month—well below market—creating excellent income potential. The ADU features its own kitchen, bath, living area, private entrance and separate driveway for added privacy and flexibility. The main home offers an open kitchen/dining area, large living room, oversized family room and 2 fully renovated baths with new showers/tub, vanities, flooring and fresh paint. Recent updates also include new vinyl plank flooring and a newer furnace. Outside, enjoy a large deck, stone patio, gated areas and a fenced side yard ideal for pets. The property abuts a vast stretch of town-owned land, offering exceptional privacy, while remaining close to Lakeville’s major lakes and outdoor recreation. ADU income may be considered toward mortgage qualification, subject to lender/program guidelines.
Contact an agent
Home facts
- Year built:1959
- Listing ID #:73566143
- Updated:August 23, 2026 at 11:59 PM
Rooms and interior
- Bedrooms:3
- Total bathrooms:3
- Full bathrooms:3
- Rooms Total:9
- Kitchen Description:Dishwasher, Range, Refrigerator
- Basement Description:Partial, Walk-Out Access
- Living area:2,303 sq. ft.
Heating and cooling
- Cooling:Central Air
- Heating:Forced Air, Oil
- Central air:Yes
Structure and exterior
- Year built:1959
- Building area:2,303 sq. ft.
- Lot area:0.51 Acres
- Lot Features:Cleared, Level
- Architectural Style:Ranch
- Exterior Features:Deck, Patio, Rain Gutters, Storage
- Foundation Description:Concrete Perimeter, Irregular, Slab
Utilities
- Water:Private
- Sewer:Inspection Required For Sale
Finances and disclosures
- Price:$689,900
- Price per sq. ft.:$299.57
- Tax amount:$5,343 (2026)
Features and amenities
- Appliances:Dishwasher, Dryer, Range, Refrigerator, Washer
- Laundry features:Dryer, Washer
Parking
- Total parking spaces:12
- Parking description:Off Street
New listings near 2-4 Long Point Rd
- New
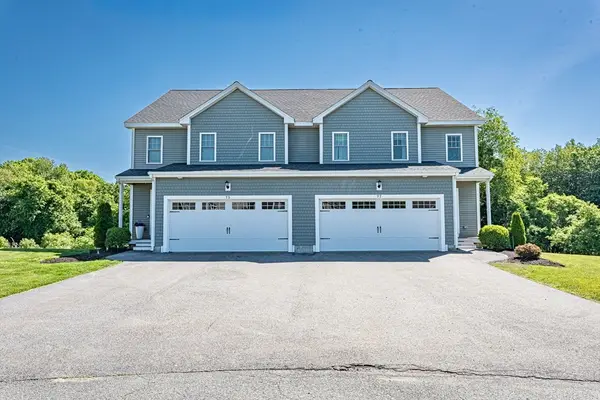 $599,900Active3 beds 3 baths2,806 sq. ft.
77 Riverside Dr #77, Lakeville, MA 02347
MLS# 73566973Listed by: Keller Williams South Watuppa - New
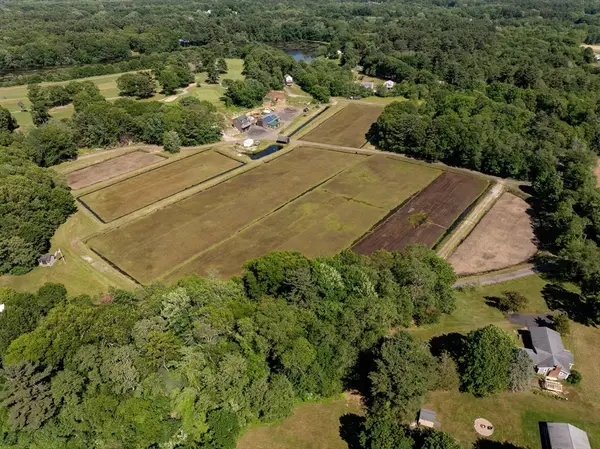 $1,200,000Active16.52 Acres
1 Paty Way, Lakeville, MA 02347
MLS# 73566330Listed by: Century 21 Tassinari Gold - New
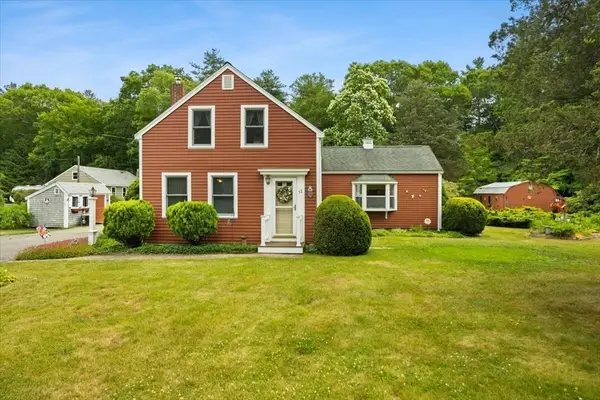 $499,900Active3 beds 1 baths1,343 sq. ft.
13 Lakeside Ave, Lakeville, MA 02347
MLS# 73564458Listed by: RE/MAX Platinum - New
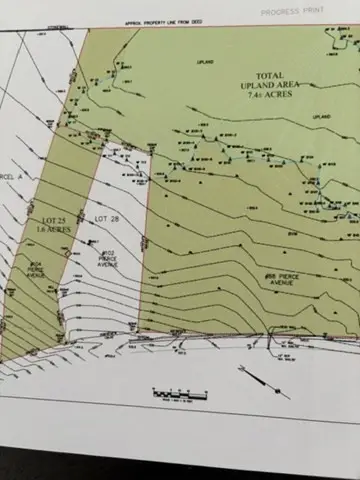 $250,000Active1.61 Acres
104 Pierce Ave, Lakeville, MA 02347
MLS# 73564082Listed by: Century 21 North East - New
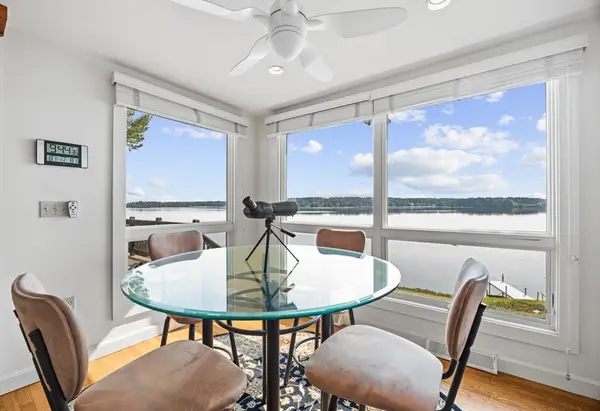 $930,000Active2 beds 1 baths1,242 sq. ft.
15 Hilltop Acres Drive, Lakeville, MA 02347
MLS# 73563090Listed by: Conway - Lakeville - New
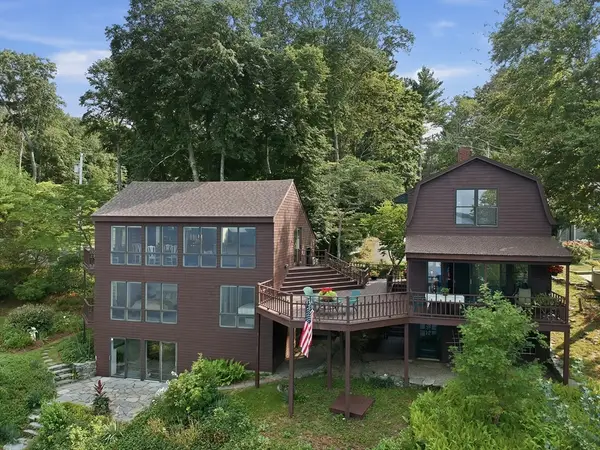 $1,149,000Active3 beds 2 baths2,400 sq. ft.
15 Pine Blf, Lakeville, MA 02347
MLS# 73555705Listed by: Berkshire Hathaway HomeServices Robert Paul Properties  $829,900Active3 beds 3 baths2,196 sq. ft.
21 Bunker Ln, Lakeville, MA 02347
MLS# 73562617Listed by: RE/MAX Vantage $500,000Active3 beds 2 baths1,256 sq. ft.
11 3rd Ave., Lakeville, MA 02347
MLS# 73562332Listed by: Cindy Brouwer Real Estate $659,990Active3 beds 2 baths1,498 sq. ft.
2 Bettys Neck Rd, Lakeville, MA 02347
MLS# 73561816Listed by: Conway - Lakeville


Protect your home and budget from life's surprises with an Assurant Home Warranty, backed by a partner that supports you through every step of homeownership. Explore Plans.
© 2023 - 2026 ERA Franchise Systems LLC. All rights reserved. ERA Franchise Systems LLC fully supports the principles of the Fair Housing Act and the Equal Opportunity Act. ERA, ERA Real Estate powered, and their respective logos are registered service marks of ERA Franchise Systems LLC. Each office is independently owned and operated.