
3 Trappers Path, Lakeville, MA 02347
Local realty services provided by:ERA Millennium Real Estate
3 Trappers Path,Lakeville, MA 02347
$1,499,000
- 4 Beds
- 4 Baths
- 5,159 sq. ft.
- Single family
- Active
Listed by: judith sorenson
Office: conway - lakeville
MLS#:73584949
Source:MLSPIN
Price summary
- Price:$1,499,000
- Price per sq. ft.:$290.56
About this home
Welcome to the Settlement. This is an established, upscale residential neighborhood of custom homes. Train to Boston 5 min. away. This architect-designed home offers impressive space and amenities throughout. Dramatic open foyer with beautiful hardwood staircase, home office, formal living and dining room and a spacious family room with fireplace. Granite kitchen with gas stove and center island features hardwood flooring. Sliders to new trex deck. Four bedrooms include a spacious primary suite with a stunning en suite bathroom including a free standing whirlpool tub, large tiled shower, and double vanity. Second floor laundry with sink. The finished basement offers a full bath and multiple rooms including an exercise room, bedroom with Murphy bed, family/game room, and excellent potential for an in-law apartment with the addition of a kitchen. Enjoy the beautiful yard, heated built-in pool, and large cabana. New roof 2023. Two-car garage with EV car charger completes this exceptional home....
Contact an agent
Home facts
- Year built:2001
- Subdivision & Development:The Settlement
- Listing ID #:73584949
- Updated:October 07, 2026 at 11:28 AM
Rooms and interior
- Bedrooms:4
- Total bathrooms:4
- Full bathrooms:3
- Half bathrooms:1
- Rooms Total:12
- Flooring:Carpet, Engineered Hardwood, Flooring - Hardwood, Flooring - Stone/Ceramic Tile, Flooring - Wall to Wall Carpet, Hardwood, Tile
- Dining Description:Chair Rail, Hardwood
- Bathrooms Description:Bathroom, Bathroom - Full, Bathroom - With Shower Stall
- Kitchen Description:Countertops - Stone/Granite/Solid, Dining Area, Dishwasher, Flooring - Hardwood, Gas Stove, Kitchen Island, Lighting - Pendant, Microwave, Range, Recessed Lighting, Refrigerator, Stainless Steel Appliances, Trash Compactor
- Bedroom Description:Bedroom
- Basement Description:Finished, Full, Interior Entry, Walk-Out Access
- Living area:5,159 sq. ft.
Heating and cooling
- Cooling:Central Air
- Heating:Forced Air, Hydro Air, Oil
- Central air:Yes
Structure and exterior
- Roof:Shingle
- Year built:2001
- Building area:5,159 sq. ft.
- Lot Features:Cul-De-Sac
- Architectural Style:Colonial
- Construction Materials:Frame
- Exterior Features:Deck - Composite, Patio, Rain Gutters
- Foundation Description:Concrete Perimeter
Schools
- High school:Apponequet
- Middle school:George R Austin
- Elementary school:Assawompsett Elm
Utilities
- Water:Private
- Sewer:Private Sewer
Finances and disclosures
- Price:$1,499,000
- Price per sq. ft.:$290.56
- Tax amount:$10,176 (2026)
Features and amenities
- Appliances:Dishwasher, Dryer, Microwave, Range, Refrigerator, Washer
- Laundry features:Closet - Linen, Dryer, Electric Dryer Hookup, Flooring - Stone/Ceramic Tile, Second Floor, Washer, Washer Hookup
- Amenities:Cable Hookup, Closet, Entry Hall, Lighting - Overhead, Recessed Lighting, Wainscoting
- Pool features:Pool - Inground Heated, Private Pool
Parking
- Total parking spaces:6
- Parking description:Attached, Garage Door Opener, Off Street, Paved, Paved Drive
- Garage:Yes
- Garage spaces:2
New listings near 3 Trappers Path
- Open Sat, 2:30 to 4pmNew
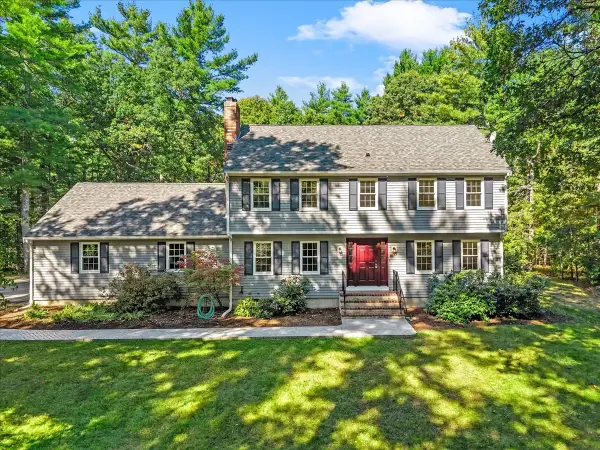 $775,000Active4 beds 3 baths2,595 sq. ft.
6 Holloway Brook Rd, Lakeville, MA 02347
MLS# 73587237Listed by: Cindy Brouwer Real Estate - Open Thu, 5 to 6:30pmNew
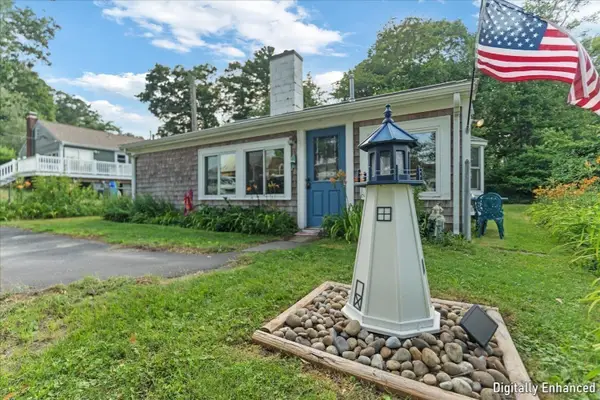 $500,000Active2 beds 1 baths962 sq. ft.
15 Charles St, Lakeville, MA 02347
MLS# 73586810Listed by: Keller Williams Realty - New
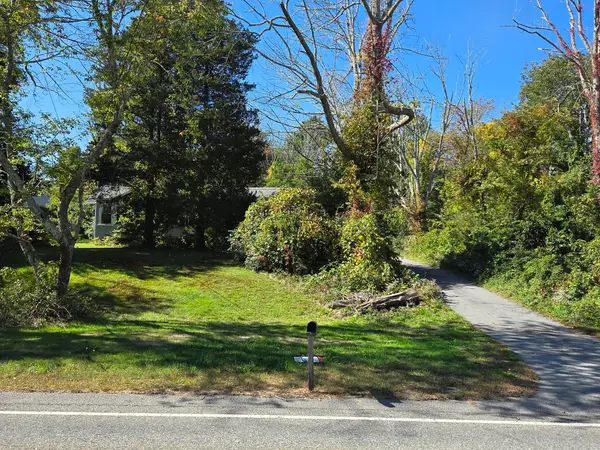 $250,000Active3 Acres
410 Bedford St, Lakeville, MA 02347
MLS# 73586716Listed by: Keller Williams Realty - New
 $529,900Active3 beds 1 baths960 sq. ft.
2 Pilgrim Rd, Lakeville, MA 02347
MLS# 73584988Listed by: High Pointe Properties - New
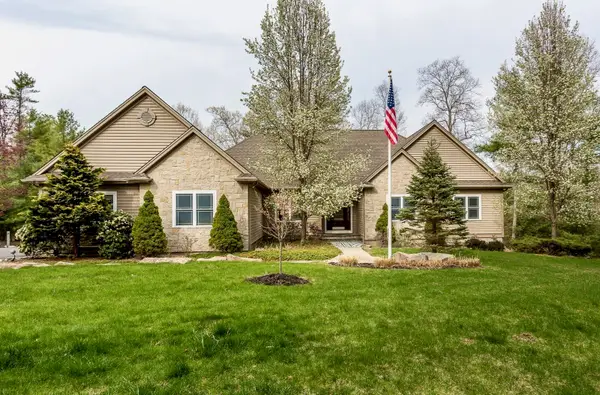 $1,300,000Active4 beds 5 baths4,400 sq. ft.
10 Anderson Way, Lakeville, MA 02347
MLS# 73584204Listed by: Investment Advisors Real Estate, LLC - New
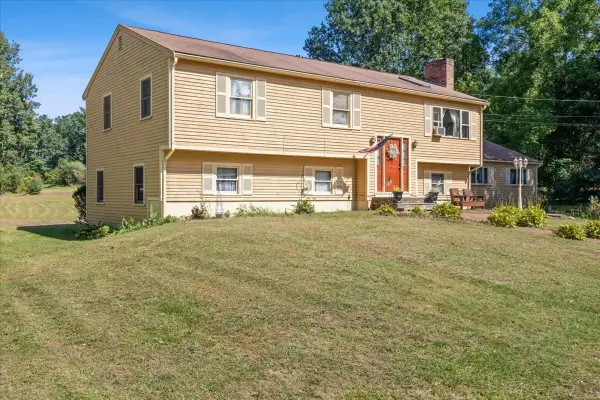 $650,000Active6 beds 3 baths2,861 sq. ft.
95 Crooked Ln, Lakeville, MA 02347
MLS# 73583143Listed by: Milestone Realty, Inc. - New
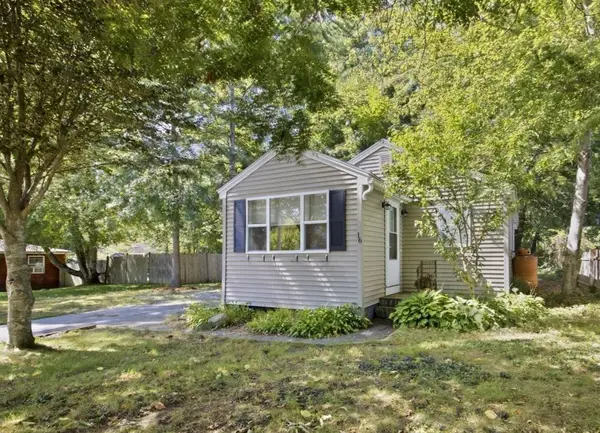 $379,900Active2 beds 1 baths750 sq. ft.
16 Fourth Ave., Lakeville, MA 02347
MLS# 73582983Listed by: Realty One Group, LLC - New
 $279,900Active2 beds 1 baths720 sq. ft.
12 Second Ave, Lakeville, MA 02347
MLS# 73582912Listed by: Realty One Group, LLC  $250,000Active1.62 Acres
Lot 1 Montgomery Street, Lakeville, MA 02347
MLS# 73580389Listed by: The Real Estate Collaborative


Protect your home and budget from life's surprises with an Assurant Home Warranty, backed by a partner that supports you through every step of homeownership. Explore Plans.
© 2023 - 2026 ERA Franchise Systems LLC. All rights reserved. ERA Franchise Systems LLC fully supports the principles of the Fair Housing Act and the Equal Opportunity Act. ERA, ERA Real Estate powered, and their respective logos are registered service marks of ERA Franchise Systems LLC. Each office is independently owned and operated.