
427 Bedford Street, Lakeville, MA 02347
Local realty services provided by:ERA Hart Sargis-Breen Real Estate
427 Bedford Street,Lakeville, MA 02347
$639,900
- 3 Beds
- 2 Baths
- 1,984 sq. ft.
- Single family
- Active
Listed by: kyle belken
Office: realty one group, llc
MLS#:73589969
Source:MLSPIN
Price summary
- Price:$639,900
- Price per sq. ft.:$322.53
About this home
Charming Lakeville 3 bedroom farmhouse(4 actual bedrooms)colonial featuring a classic front porch and a versatile first-floor bedroom option. This home offers two full bathrooms, including one on each level, and a spacious living room complete with a stone fireplace, hardwood flooring, and ceiling fan. The kitchen is updated with granite countertops, stainless steel appliances, and a marble backsplash, complemented by an adjoining dining area. The residence boasts a 22'x12' sunroom with sliders opening to a private, oversized tiered deck and a tranquil backyard oasis. Additional exterior amenities include professionally landscaped grounds with stone fencing, a potential outdoor shower , hot tub, fire pit, and koi pond. The property also features an oversized barn with a loft, a shed, and ample off-street parking.Key updates and features include a 2019 gas hot water heater, a 2018 roof, a 2014 propane furnace and ductwork, replacement windows, and two-zone central air conditioning with a mini-split in the sunroom. The home is serviced by private water and a brand-new Title V septic system, which will be installed prior to closing. Located in a convenient area with easy access to major highways (Routes 18, 105, 44, 495, and 24) and close proximity to local landmarks, schools, and the Middleborough Commuter Rail. Please note that the existing VA loan may be assumable by a qualified buyer, subject to servicer and VA approval; buyers are encouraged to verify all loan terms and requirements. Private showings are highly encouraged....
Contact an agent
Home facts
- Year built:1930
- Subdivision & Development:Bedford Street is Route 18
- Listing ID #:73589969
- Updated:November 11, 2026 at 09:53 PM
Rooms and interior
- Bedrooms:3
- Total bathrooms:2
- Full bathrooms:2
- Rooms Total:8
- Flooring:Carpet, Flooring - Wood, Hardwood, Laminate, Tile, Wood, Wood Laminate
- Dining Description:Exterior Access, Stone/Ceramic Tile
- Kitchen Description:Ceiling Fan(s), Countertops - Stone/Granite/Solid, Dishwasher, Flooring - Stone/Ceramic Tile, Gas Stove, Range, Refrigerator
- Basement Description:Full
- Living area:1,984 sq. ft.
Heating and cooling
- Cooling:2 Cooling Zones, Central Air, Ductless
- Heating:Baseboard, Propane
- Central air:Yes
Structure and exterior
- Roof:Shingle
- Year built:1930
- Building area:1,984 sq. ft.
- Lot area:0.48 Acres
- Lot Features:Cleared, Level
- Architectural Style:Colonial, Farmhouse
- Construction Materials:Frame
- Exterior Features:Balcony/Deck, Deck - Wood, Decorative Lighting, Garden, Outdoor Shower, Patio, Porch, Professional Landscaping, Sprinkler System, Stone Wall, Storage
- Foundation Description:Irregular, Stone
Schools
- High school:Apponequet
- Middle school:G.R.A.I.S.
- Elementary school:Assawompsett
Utilities
- Water:Private
- Sewer:Inspection Required For Sale, Private Sewer
Finances and disclosures
- Price:$639,900
- Price per sq. ft.:$322.53
- Tax amount:$5,307 (2026)
Features and amenities
- Appliances:Dishwasher, Dryer, Range, Refrigerator, Washer
- Laundry features:Dryer, First Floor, Flooring - Laminate, Gas Dryer Hookup, Washer, Washer Hookup
- Amenities:Ceiling Fan(s), Slider
Parking
- Total parking spaces:8
- Parking description:Off Street, Paved, Paved Drive, Stone/Gravel
- Garage:Yes
New listings near 427 Bedford Street
- Open Sat, 12 to 1:30pmNew
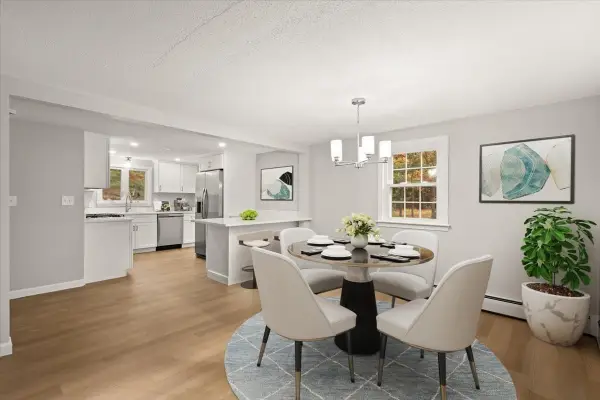 $699,000Active3 beds 2 baths1,882 sq. ft.
10 Anaconda Dr, Lakeville, MA 02347
MLS# 73600815Listed by: Real Broker MA, LLC - Open Sat, 12 to 2pmNew
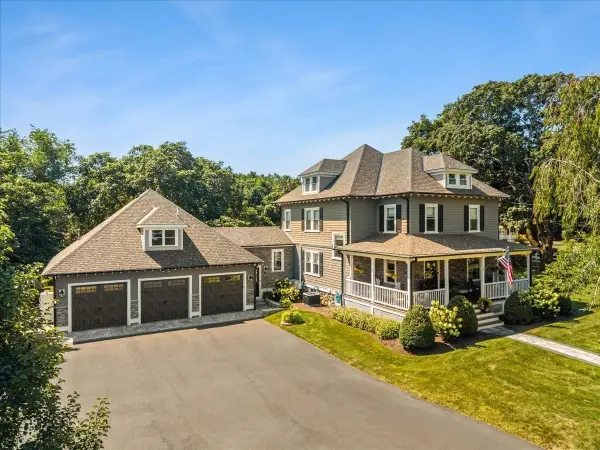 $1,490,000Active5 beds 4 baths4,234 sq. ft.
52 Old Main Street, Lakeville, MA 02347
MLS# 73600134Listed by: The Real Estate Collaborative - New
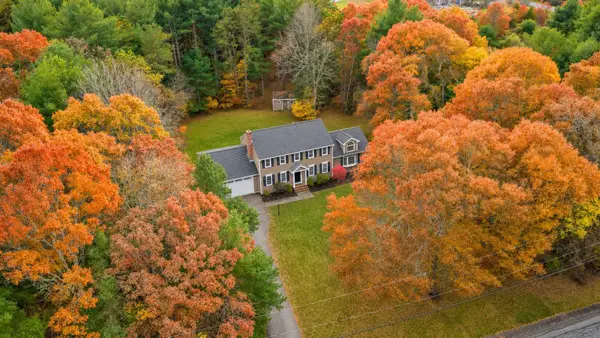 $699,900Active3 beds 3 baths3,000 sq. ft.
19 Bells Brook Rd, Lakeville, MA 02347
MLS# 73598402Listed by: Exodus Real Estate - New
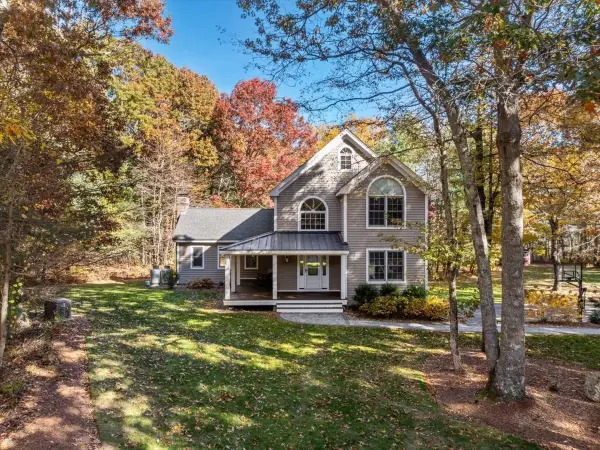 $899,000Active4 beds 4 baths3,071 sq. ft.
17 Panettieri Dr, Lakeville, MA 02347
MLS# 73597409Listed by: J. M. Hunt Realty - Open Sun, 11am to 12:30pm
 $379,900Active2 beds 1 baths560 sq. ft.
13 Cherry St, Lakeville, MA 02347
MLS# 73596647Listed by: RE/MAX Vantage  $645,900Active3 beds 2 baths2,004 sq. ft.
2 Holloway Brook Rd, Lakeville, MA 02347
MLS# 73596396Listed by: Keller Williams South Watuppa Listed by ERA$649,900Active3 beds 1 baths1,600 sq. ft.
37 Central Ave, Lakeville, MA 02347
MLS# 73594973Listed by: ERA Key Realty Services- Milf $339,000Active1.61 Acres
4 Chace Drive, Lakeville, MA 02347
MLS# 73594964Listed by: Kinlin Grover Compass- Open Sat, 10 to 11am
 $674,900Active4 beds 3 baths3,200 sq. ft.
15 N Precinct St, Lakeville, MA 02347
MLS# 73594950Listed by: Exodus Real Estate  $599,900Active3 beds 2 baths2,055 sq. ft.
89 Pickens Street, Lakeville, MA 02347
MLS# 73594921Listed by: Realty One Group, LLC


Protect your home and budget from life's surprises with an Assurant Home Warranty, backed by a partner that supports you through every step of homeownership. Explore Plans.
© 2023 - 2026 ERA Franchise Systems LLC. All rights reserved. ERA Franchise Systems LLC fully supports the principles of the Fair Housing Act and the Equal Opportunity Act. ERA, ERA Real Estate powered, and their respective logos are registered service marks of ERA Franchise Systems LLC. Each office is independently owned and operated.