
63 Haskell Circle, Lakeville, MA 02367
Local realty services provided by:ERA Millennium Real Estate
63 Haskell Circle,Lakeville, MA 02367
$219,900
- 2 Beds
- 1 Baths
- 1,000 sq. ft.
- Mobile / Manufactured
- Active
Listed by: miguel camara
Office: re/max real estate center
MLS#:73559471
Source:MLSPIN
Price summary
- Price:$219,900
- Price per sq. ft.:$219.9
About this home
Welcome to 63 Haskell Circle, a rare opportunity to own a well-maintained home in the sought-after Twin Coach Estates, a resident-owned 55+ community in Lakeville. This spacious 70' x 14' home offers 2 bedrooms, 1 full bathroom, a bump-out providing additional living space, and a comfortable, functional layout. Outside, enjoy a carport, front deck, two storage sheds with electricity, and an exceptionally large yard with plenty of room to relax, garden, or entertain. Ideally located near major highways, golf courses, shopping, and less than a mile from the Lakeville Commuter Rail, this home offers both convenience and community living. The low monthly fee includes water, septic, trash removal, common-area snow removal, and road maintenance. Homes in Twin Coach Estates rarely become available, making this a wonderful opportunity to make 63 Haskell Circle your own.
Contact an agent
Home facts
- Year built:1981
- Listing ID #:73559471
- Updated:August 13, 2026 at 11:08 AM
Rooms and interior
- Bedrooms:2
- Total bathrooms:1
- Full bathrooms:1
- Rooms Total:5
- Flooring:Carpet, Wood Laminate
- Kitchen Description:Dishwasher, Microwave, Range, Refrigerator
- Living area:1,000 sq. ft.
Heating and cooling
- Cooling:Window Unit(s)
- Heating:Electric Baseboard
Structure and exterior
- Roof:Shingle
- Year built:1981
- Building area:1,000 sq. ft.
- Construction Materials:Modular
- Exterior Features:Covered, Deck - Wood, Rain Gutters, Storage
- Foundation Description:Slab
Utilities
- Water:Public
- Sewer:Private Sewer
Finances and disclosures
- Price:$219,900
- Price per sq. ft.:$219.9
Features and amenities
- Appliances:Dishwasher, Dryer, Microwave, Range, Refrigerator, Washer
- Laundry features:Dryer, Electric Dryer Hookup, First Floor, Washer, Washer Hookup
Parking
- Total parking spaces:3
- Parking description:Carport, Off Street, Paved, Paved Drive
New listings near 63 Haskell Circle
- Open Sat, 12 to 2pmNew
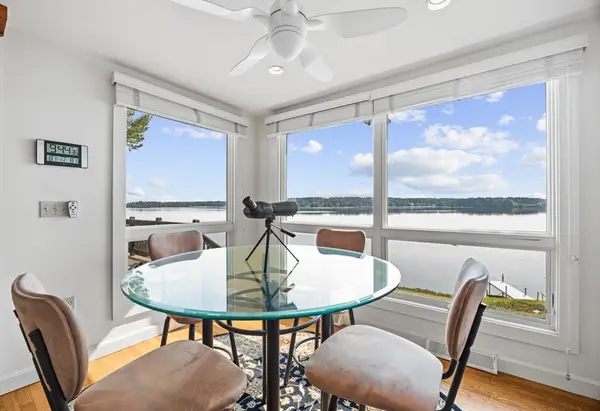 $930,000Active2 beds 1 baths1,242 sq. ft.
15 Hilltop Acres Dr, Lakeville, MA 02347
MLS# 73563090Listed by: Conway - Lakeville - Open Sun, 10am to 1pmNew
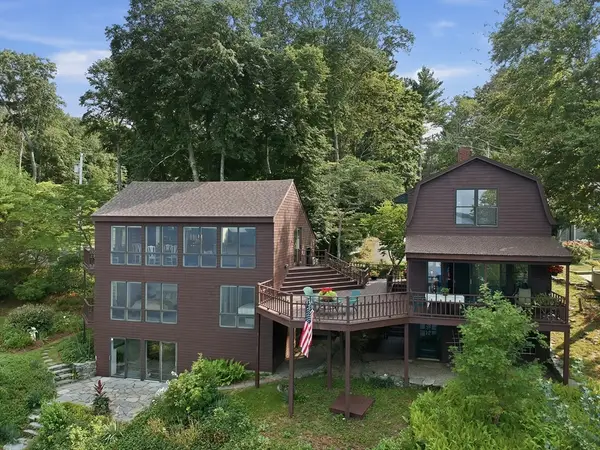 $1,149,000Active3 beds 2 baths2,400 sq. ft.
15 Pine Blf, Lakeville, MA 02347
MLS# 73555705Listed by: Berkshire Hathaway HomeServices Robert Paul Properties - New
 $829,900Active3 beds 3 baths2,196 sq. ft.
21 Bunker Ln, Lakeville, MA 02347
MLS# 73562617Listed by: RE/MAX Vantage - Open Sat, 9 to 10:30amNew
 $500,000Active3 beds 2 baths1,256 sq. ft.
11 3rd Ave., Lakeville, MA 02347
MLS# 73562332Listed by: Cindy Brouwer Real Estate - Open Sat, 11am to 1pmNew
 $659,990Active3 beds 2 baths1,498 sq. ft.
2 Bettys Neck Rd, Lakeville, MA 02347
MLS# 73561816Listed by: Conway - Lakeville - New
 $599,999Active3 beds 2 baths1,600 sq. ft.
46 Old Powder House Road, Lakeville, MA 02347
MLS# 73561858Listed by: Keller Williams Realty - New
 $449,900Active2 beds 2 baths2,107 sq. ft.
2 Bogey Way #2, Lakeville, MA 02347
MLS# 73561022Listed by: Keller Williams Realty - New
 $595,000Active4 beds 2 baths1,652 sq. ft.
3 Harrison Ave, Lakeville, MA 02347
MLS# 73560706Listed by: RE/MAX Impact - Open Sat, 11am to 12:30pmNew
 $735,000Active4 beds 2 baths2,376 sq. ft.
43 Old Powder House Rd, Lakeville, MA 02347
MLS# 73560331Listed by: Cindy Brouwer Real Estate - New
 $864,900Active4 beds 3 baths2,512 sq. ft.
4 Sherwood Lane, Lakeville, MA 02347
MLS# 73559988Listed by: Keller Williams Realty


Protect your home and budget from life's surprises with an Assurant Home Warranty, backed by a partner that supports you through every step of homeownership. Explore Plans.
© 2023 - 2026 ERA Franchise Systems LLC. All rights reserved. ERA Franchise Systems LLC fully supports the principles of the Fair Housing Act and the Equal Opportunity Act. ERA, ERA Real Estate powered, and their respective logos are registered service marks of ERA Franchise Systems LLC. Each office is independently owned and operated.