
16 Burbank Lane, Lancaster, MA 01523
Local realty services provided by:Cohn & Company ERA Powered
Listed by: lauren tetreault
Office: coldwell banker realty - concord
MLS#:73552135
Source:MLSPIN
Price summary
- Price:$769,000
- Price per sq. ft.:$358.01
About this home
Open House 8/16 cancelled - Single-level living • Finished lower level • 3 garage bays. Well-maintained ranch offering over 3,000 sq ft of living space with 3 bedrooms and 2.5 baths, set on more than a half-acre. The open floor plan features hardwood floors, a spacious kitchen with granite countertops, center island, abundant cabinetry, and new appliances. Relax by one of three fireplaces or enjoy the enclosed porch with new windows overlooking the backyard. The primary suite includes a private bath, while two additional bedrooms are located on the main level. The finished lower level offers flexible space for a family room, home office, gym, or hobbies, plus exceptional storage. Outside, enjoy the fenced yard with a deck, patio, fire pit, new shed, and irrigation system. Central air, and three garage bays complete the home. Convenient to Bolton Flats Wildlife Management Area, Route 2, I-495, and Route 190.
Contact an agent
Home facts
- Year built:1978
- Listing ID #:73552135
- Updated:September 07, 2026 at 11:02 AM
Rooms and interior
- Bedrooms:3
- Total bathrooms:3
- Full bathrooms:2
- Half bathrooms:1
- Rooms Total:8
- Flooring:Hardwood, Tile
- Dining Description:Deck - Exterior, Exterior Access, Hardwood, Slider
- Kitchen Description:Breakfast Bar / Nook, Countertops - Stone/Granite/Solid, Dishwasher, Flooring - Stone/Ceramic Tile, Gas Stove, Oven, Range, Recessed Lighting, Stainless Steel Appliances
- Basement Description:Concrete, Full, Garage Access, Interior Entry, Partially Finished, Sump Pump
- Living area:2,148 sq. ft.
Heating and cooling
- Cooling:2 Cooling Zones, Central Air
- Heating:Baseboard, Electric Baseboard, Fireplace(s), Oil
- Central air:Yes
Structure and exterior
- Roof:Shingle
- Year built:1978
- Building area:2,148 sq. ft.
- Lot area:0.54 Acres
- Lot Features:Cleared, Level
- Architectural Style:Ranch
- Construction Materials:Frame
- Exterior Features:Deck, Deck - Wood, Garden, Patio, Porch, Rain Gutters, Sprinkler System, Storage
- Foundation Description:Concrete Perimeter
Schools
- High school:Nashoba Regional
- Middle school:Luther Burbank
- Elementary school:Mary Rowlandson
Utilities
- Water:Public
- Sewer:Private Sewer
Finances and disclosures
- Price:$769,000
- Price per sq. ft.:$358.01
- Tax amount:$12,212 (2026)
Features and amenities
- Appliances:Dishwasher, Range
- Laundry features:Electric Dryer Hookup, First Floor, Washer Hookup
- Amenities:Cable Hookup, Recessed Lighting
Parking
- Total parking spaces:11
- Parking description:Attached, Garage Door Opener, Garage Faces Side, Paved, Storage
- Garage:Yes
- Garage spaces:3
New listings near 16 Burbank Lane
- New
 $499,900Active2 beds 2 baths2,059 sq. ft.
137 Parker Rd, Lancaster, MA 01523
MLS# 73570394Listed by: Keller Williams Realty North Central  $465,000Active4 beds 2 baths1,448 sq. ft.
2324 Main St, Lancaster, MA 01523
MLS# 73568735Listed by: Keller Williams Realty North Central $499,900Active2 beds 2 baths1,552 sq. ft.
15 Burbank Ln, Lancaster, MA 01523
MLS# 73564648Listed by: Keller Williams Realty North Central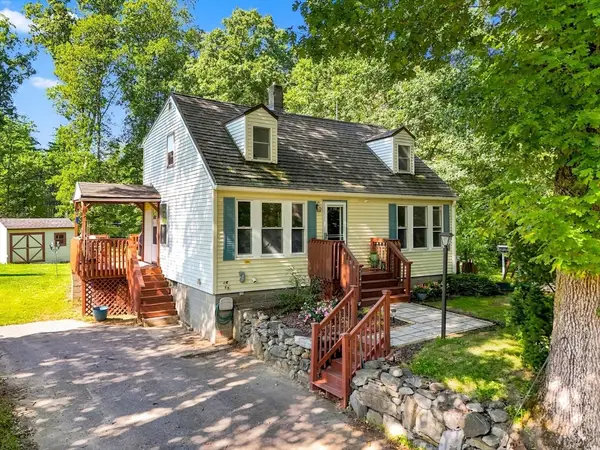 $425,900Active3 beds 2 baths1,530 sq. ft.
2346 Main St, Lancaster, MA 01523
MLS# 73564412Listed by: eXp Realty LLC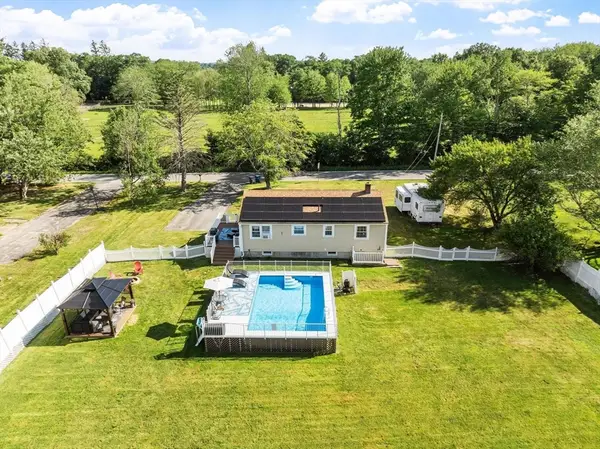 $510,000Active3 beds 2 baths960 sq. ft.
550 Packard St, Lancaster, MA 01523
MLS# 73558312Listed by: LAER Realty Partners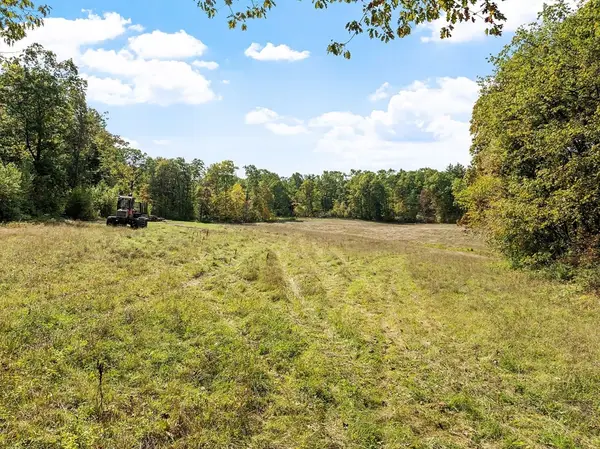 $800,000Active23.15 Acres
765 Brockelman Road Lot C, Lancaster, MA 01523
MLS# 73553591Listed by: Keller Williams Realty North Central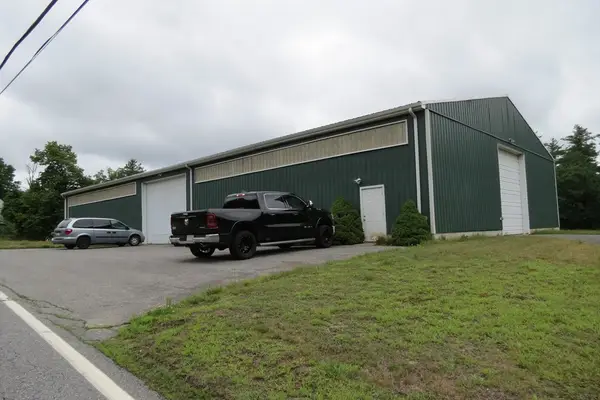 $699,900Active7.1 Acres
Lot D Brockelman Road, Lancaster, MA 01523
MLS# 73541161Listed by: J. D. Property Consulting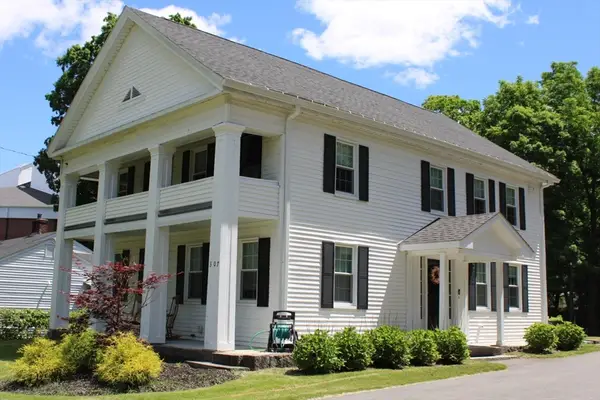 $675,000Active3 beds 3 baths2,204 sq. ft.
307 Main St, Lancaster, MA 01523
MLS# 73537309Listed by: Team Impressa LLC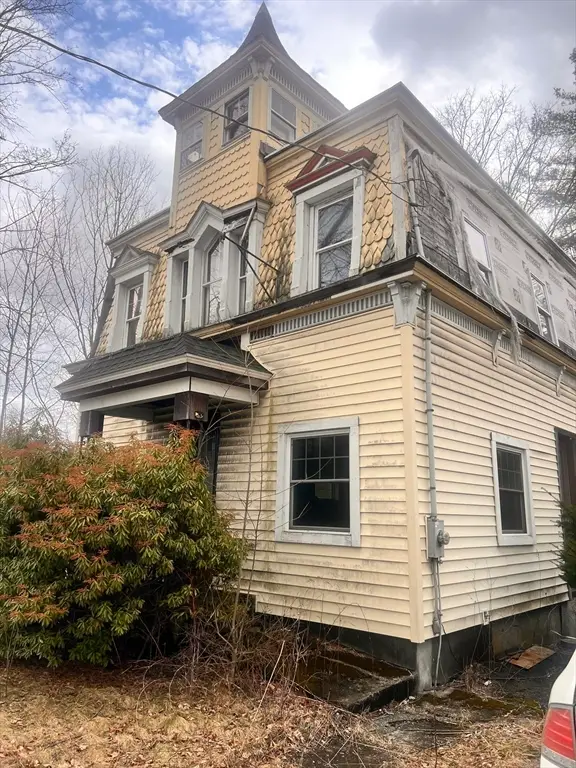 $356,000Active0.55 Acres
1334 N Main St, Lancaster, MA 01523
MLS# 73517609Listed by: OwnerEntry.com


Protect your home and budget from life's surprises with an Assurant Home Warranty, backed by a partner that supports you through every step of homeownership. Explore Plans.
© 2023 - 2026 ERA Franchise Systems LLC. All rights reserved. ERA Franchise Systems LLC fully supports the principles of the Fair Housing Act and the Equal Opportunity Act. ERA, ERA Real Estate powered, and their respective logos are registered service marks of ERA Franchise Systems LLC. Each office is independently owned and operated.