
53 Weare, Lawrence, MA 01843
Local realty services provided by:ERA M. Connie Laplante Real Estate
53 Weare,Lawrence, MA 01843
$894,900
- 4 Beds
- 2 Baths
- 2,179 sq. ft.
- Multi-family
- Active
Listed by: steven thornhill, steven thornhill
Office: gibson sotheby's international realty
MLS#:73570657
Source:MLSPIN
Price summary
- Price:$894,900
- Price per sq. ft.:$410.69
About this home
Certified Plot Plan has been completed and attached for viewing! The first step is completed, and you are the savvy investor, bring it to the finish line! The seller has taken this property from potential to probable. Solid unique property featuring: The first-floor owner unit with a flexible floor plan, hardwood floors, newer solid 6 panel doors, large country kitchen, pantry, formal dining room, built-in AC, California Closet and interior basement access. The second-floor features plenty of storage, flexible floor plan, food pantry, 2 large bedrooms and an oversized kitchen. 2 car detached garage. Level lot and nicely landscaped. Separate utilities with 2 newer gas heating systems 2018. 2 hot water tanks 2018. This property is ready for occupancy now! Location, Location, Location! Mt. Vernon! Easy to show! Property is "AS IS" Appliances remain as a gift.
Contact an agent
Home facts
- Year built:1900
- Listing ID #:73570657
- Updated:September 06, 2026 at 11:02 AM
Rooms and interior
- Bedrooms:4
- Total bathrooms:2
- Full bathrooms:2
- Rooms Total:9
- Flooring:Carpet, Hardwood, Vinyl, Wood
- Dining Description:Dining Room
- Kitchen Description:Kitchen, Range
- Basement Description:Concrete, Full, Interior Entry, Unfinished
- Living area:2,179 sq. ft.
Heating and cooling
- Cooling:1 Cooling Zone, Wall Unit(s)
- Heating:Baseboard, Hot Water, Natural Gas
Structure and exterior
- Roof:Shingle
- Year built:1900
- Building area:2,179 sq. ft.
- Lot area:0.32 Acres
- Lot Features:Cleared
- Construction Materials:Frame
- Exterior Features:Porch, Professional Landscaping
- Foundation Description:Stone
Utilities
- Water:Public
- Sewer:Public Sewer
Finances and disclosures
- Price:$894,900
- Price per sq. ft.:$410.69
- Tax amount:$6,718 (2026)
Features and amenities
- Appliances:Range
- Laundry features:Gas Dryer Hookup, Washer Hookup
- Amenities:Open Floorplan, Storage, Walk-in Closet(s)
Parking
- Total parking spaces:10
- Parking description:Off Street, Paved, Paved Drive
- Garage:Yes
- Garage spaces:2
New listings near 53 Weare
- Open Mon, 10 to 11:30amNew
 $580,000Active4 beds 2 baths1,856 sq. ft.
3 Oakwood Ave, Lawrence, MA 01841
MLS# 73571800Listed by: Coldwell Banker Realty - Andovers/Readings Regional - Open Sun, 10am to 12pmNew
 $550,000Active3 beds 1 baths1,080 sq. ft.
11 Crestshire Drive, Lawrence, MA 01843
MLS# 73569177Listed by: Keller Williams Gateway Realty - New
 $1,149,999Active6 beds 3 baths4,296 sq. ft.
132-134 S Broadway, Lawrence, MA 01843
MLS# 73571592Listed by: Home Realty Group LLC - New
 $290,000Active3 beds 2 baths1,240 sq. ft.
202 Broadway #2-3, Lawrence, MA 01840
MLS# 73571395Listed by: Century 21 North East - Open Sun, 11am to 1pmNew
 $769,900Active5 beds 7 baths2,650 sq. ft.
57-59 Bennington St, Lawrence, MA 01841
MLS# 73570866Listed by: Ciccarelli Homes 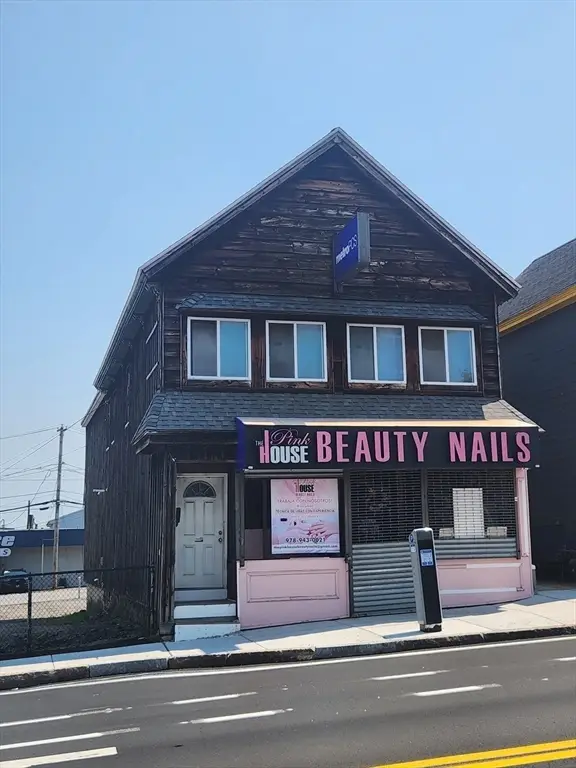 $525,000Active2 beds 3 baths2,488 sq. ft.
30 South Broadway, Lawrence, MA 01843
MLS# 73544942Listed by: Century 21 McLennan & Company- New
 $239,900Active1 beds 1 baths692 sq. ft.
53 Mann St #5, Lawrence, MA 01841
MLS# 73570243Listed by: Liriano Realty - New
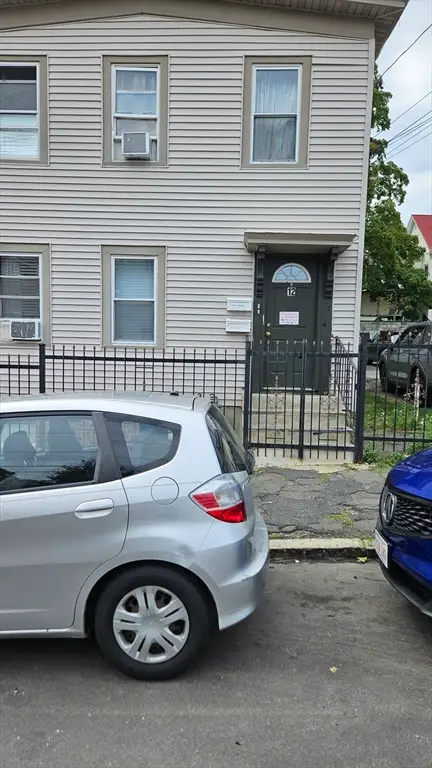 $750,000Active5 beds 2 baths2,320 sq. ft.
12 Warren St, Lawrence, MA 01841
MLS# 73570079Listed by: eXp Realty LLC - New
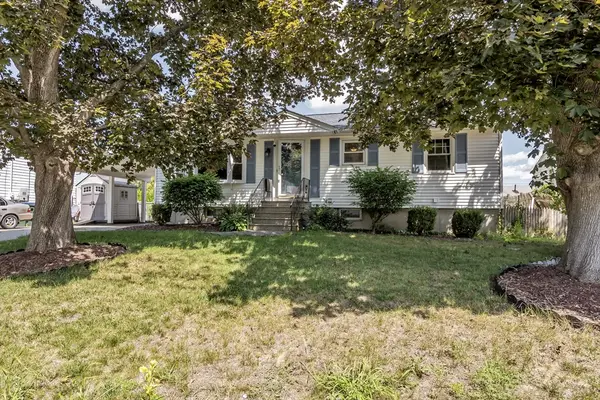 $599,000Active3 beds 2 baths1,005 sq. ft.
12 Oakland, Lawrence, MA 01843
MLS# 73569936Listed by: Century 21 North East


Protect your home and budget from life's surprises with an Assurant Home Warranty, backed by a partner that supports you through every step of homeownership. Explore Plans.
© 2023 - 2026 ERA Franchise Systems LLC. All rights reserved. ERA Franchise Systems LLC fully supports the principles of the Fair Housing Act and the Equal Opportunity Act. ERA, ERA Real Estate powered, and their respective logos are registered service marks of ERA Franchise Systems LLC. Each office is independently owned and operated.