
57-59 Bennington St, Lawrence, MA 01841
Local realty services provided by:Cohn & Company ERA Powered
57-59 Bennington St,Lawrence, MA 01841
$769,900
- 5 Beds
- 7 Baths
- 2,650 sq. ft.
- Multi-family
- Active
Upcoming open houses
- Sun, Sep 0611:00 am - 01:00 pm
Listed by: robert v. ciccarelli
Office: ciccarelli homes
MLS#:73570866
Source:MLSPIN
Price summary
- Price:$769,900
- Price per sq. ft.:$290.53
About this home
Exceptional 2 family with lots of extended living space throughout. You'll notice the care and attention to detail the owner has placed in this lovely home from the moment you step in. The first floor has a standard layout maintained by the tenant in meticulous condition. The second floor owners unit has a modern bath and updated kitchen as well as the third floor which is considered an extension of the owners unit. The basement is also finished with a bath for the use of the first floor and there is a converted garage that is used as an entertainment area heated with a full bath which has great potential to converted into a legal ADU. The water heaters are new and there's plenty of off st parking. This is a really good opportunity.
Contact an agent
Home facts
- Year built:1896
- Listing ID #:73570866
- Updated:September 06, 2026 at 11:02 AM
Rooms and interior
- Bedrooms:5
- Total bathrooms:7
- Full bathrooms:2
- Half bathrooms:5
- Rooms Total:14
- Flooring:Tile, Wood
- Kitchen Description:Range, Refrigerator
- Basement Description:Finished, Full
- Living area:2,650 sq. ft.
Heating and cooling
- Heating:Baseboard, Natural Gas
Structure and exterior
- Roof:Shingle
- Year built:1896
- Building area:2,650 sq. ft.
- Lot area:0.07 Acres
- Exterior Features:Porch
- Foundation Description:Stone
Utilities
- Water:Public
- Sewer:Public Sewer
Finances and disclosures
- Price:$769,900
- Price per sq. ft.:$290.53
- Tax amount:$4,711 (2026)
Features and amenities
- Appliances:Range, Refrigerator
Parking
- Total parking spaces:5
- Parking description:Driveway, Paved, Paved Drive
New listings near 57-59 Bennington St
- Open Mon, 10 to 11:30amNew
 $580,000Active4 beds 2 baths1,856 sq. ft.
3 Oakwood Ave, Lawrence, MA 01841
MLS# 73571800Listed by: Coldwell Banker Realty - Andovers/Readings Regional - Open Sun, 10am to 12pmNew
 $550,000Active3 beds 1 baths1,080 sq. ft.
11 Crestshire Drive, Lawrence, MA 01843
MLS# 73569177Listed by: Keller Williams Gateway Realty - New
 $1,149,999Active6 beds 3 baths4,296 sq. ft.
132-134 S Broadway, Lawrence, MA 01843
MLS# 73571592Listed by: Home Realty Group LLC - New
 $290,000Active3 beds 2 baths1,240 sq. ft.
202 Broadway #2-3, Lawrence, MA 01840
MLS# 73571395Listed by: Century 21 North East - New
 $894,900Active4 beds 2 baths2,179 sq. ft.
53 Weare, Lawrence, MA 01843
MLS# 73570657Listed by: Gibson Sotheby's International Realty 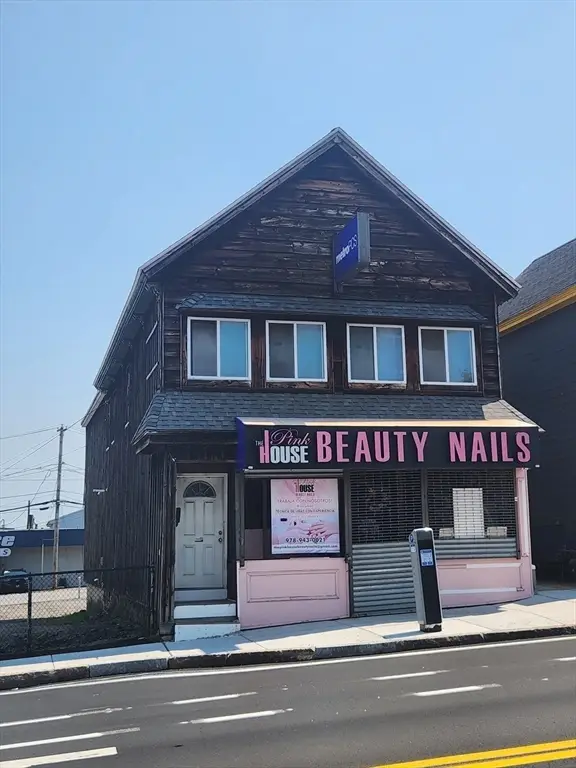 $525,000Active2 beds 3 baths2,488 sq. ft.
30 South Broadway, Lawrence, MA 01843
MLS# 73544942Listed by: Century 21 McLennan & Company- New
 $239,900Active1 beds 1 baths692 sq. ft.
53 Mann St #5, Lawrence, MA 01841
MLS# 73570243Listed by: Liriano Realty - New
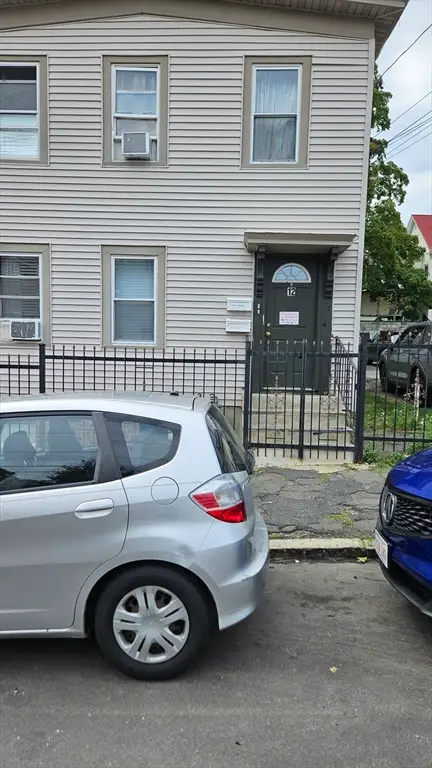 $750,000Active5 beds 2 baths2,320 sq. ft.
12 Warren St, Lawrence, MA 01841
MLS# 73570079Listed by: eXp Realty LLC - New
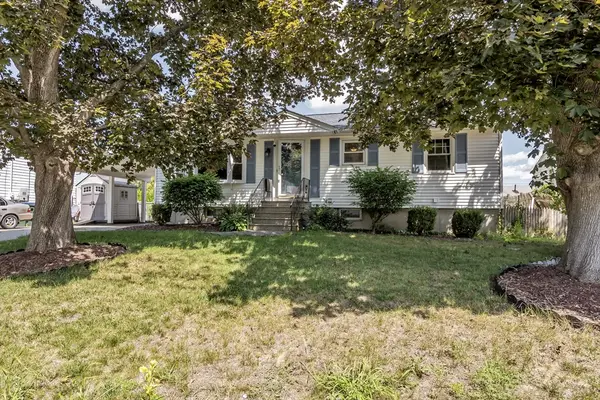 $599,000Active3 beds 2 baths1,005 sq. ft.
12 Oakland, Lawrence, MA 01843
MLS# 73569936Listed by: Century 21 North East


Protect your home and budget from life's surprises with an Assurant Home Warranty, backed by a partner that supports you through every step of homeownership. Explore Plans.
© 2023 - 2026 ERA Franchise Systems LLC. All rights reserved. ERA Franchise Systems LLC fully supports the principles of the Fair Housing Act and the Equal Opportunity Act. ERA, ERA Real Estate powered, and their respective logos are registered service marks of ERA Franchise Systems LLC. Each office is independently owned and operated.