
1 Florence St #2, Leeds, MA 01053
Local realty services provided by:ERA Key Realty Services
1 Florence St #2,Northampton, MA 01053
$339,000
- 2 Beds
- 2 Baths
- 1,348 sq. ft.
- Condominium
- Active
Listed by: meghan brown
Office: park square realty
MLS#:73545620
Source:MLSPIN
Price summary
- Price:$339,000
- Price per sq. ft.:$251.48
- Monthly HOA dues:$575
About this home
Perched within the iconic Grove Hill Mansion in Northampton’s sought-after Leeds neighborhood, this one-of-a-kind condo offers a rare opportunity to own a piece of local history. Set inside an elegant 19th-century estate, the home seamlessly blends timeless architectural details with comfortable modern living. Distinctive woodwork, soaring ceilings, abundant natural light and unique design elements create a warm and inviting atmosphere unlike anything found in typical condo living. Whether enjoying quiet mornings surrounded by historic charm or entertaining guests in a unique setting, every space feels special. Surrounded by beautifully maintained grounds,(and an inground pool!) this residence offers privacy while remaining just minutes from downtown Northampton’s restaurants, arts scenes, many colleges including Smith, UMass, Amherst College and Mt Holyoke. Recent upgrades include fresh paint throughout and facelifts to both bathrooms.
Contact an agent
Home facts
- Year built:1880
- Listing ID #:73545620
- Updated:August 24, 2026 at 11:04 AM
Rooms and interior
- Bedrooms:2
- Total bathrooms:2
- Full bathrooms:1
- Half bathrooms:1
- Rooms Total:5
- Flooring:Hardwood, Tile
- Kitchen Description:Disposal, Range, Refrigerator
- Living area:1,348 sq. ft.
Heating and cooling
- Cooling:1 Cooling Zone, Ductless
- Heating:Baseboard, Natural Gas
Structure and exterior
- Year built:1880
- Building area:1,348 sq. ft.
- Exterior Features:Garden, Screened
Utilities
- Water:Public
- Sewer:Public Sewer
Finances and disclosures
- Price:$339,000
- Price per sq. ft.:$251.48
- Tax amount:$3,255 (2025)
Features and amenities
- Appliances:Disposal, Dryer, Range, Refrigerator, Washer
- Laundry features:Dryer, In Basement, In Building, Washer
- Pool features:Association, In Ground
Parking
- Total parking spaces:2
- Parking description:Off Street, Stone/Gravel
New listings near 1 Florence St #2
- New
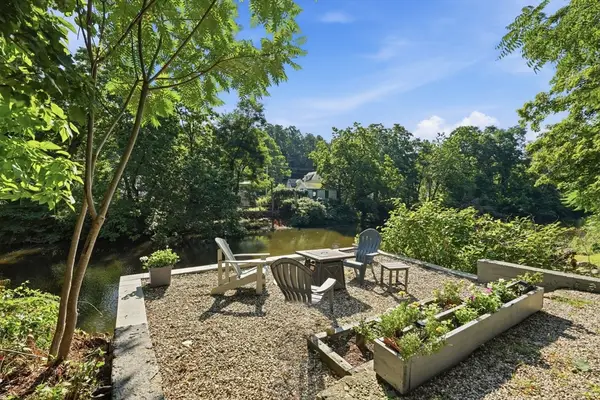 $549,900Active4 beds 2 baths2,158 sq. ft.
42 Water St., Northampton, MA 01053
MLS# 73564622Listed by: Delap Real Estate LLC - New
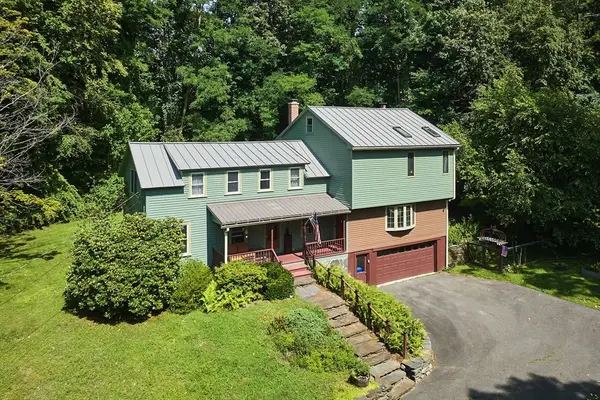 $845,000Active4 beds 3 baths2,540 sq. ft.
93 Arch St, Northampton, MA 01053
MLS# 73563320Listed by: Delap Real Estate LLC 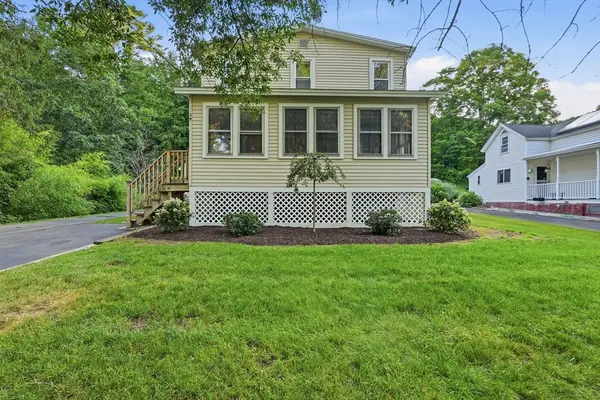 $525,000Active3 beds 2 baths2,292 sq. ft.
39 Water St, Northampton, MA 01053
MLS# 73557487Listed by: The Neilsen Team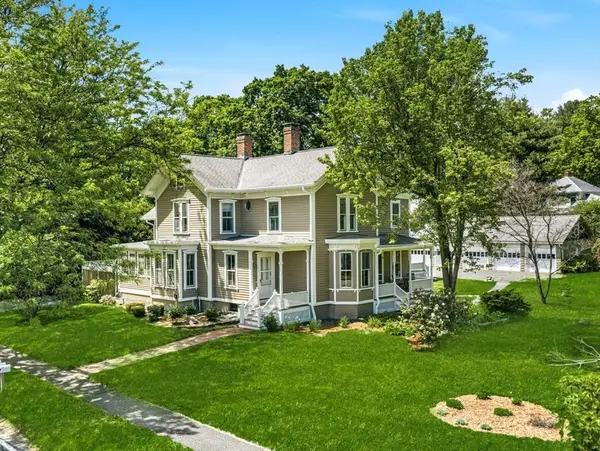 $1,175,000Active6 beds 4 baths3,464 sq. ft.
58 Front St, Northampton, MA 01053
MLS# 73525286Listed by: Canon Real Estate, Inc. $1,950,000Active106.7 Acres
222 River Rd, Northampton, MA 01053
MLS# 73408243Listed by: Coldwell Banker Community REALTORS® $500,000Active21.82 Acres
0 Haydenville Road, Northampton, MA 01053
MLS# 73335451Listed by: The Murphys REALTORS®, Inc.


Protect your home and budget from life's surprises with an Assurant Home Warranty, backed by a partner that supports you through every step of homeownership. Explore Plans.
© 2023 - 2026 ERA Franchise Systems LLC. All rights reserved. ERA Franchise Systems LLC fully supports the principles of the Fair Housing Act and the Equal Opportunity Act. ERA, ERA Real Estate powered, and their respective logos are registered service marks of ERA Franchise Systems LLC. Each office is independently owned and operated.