
42 Water St., Leeds, MA 01053
Local realty services provided by:ERA Hart Sargis-Breen Real Estate
42 Water St.,Northampton, MA 01053
$549,900
- 4 Beds
- 2 Baths
- 2,158 sq. ft.
- Single family
- Active
Upcoming open houses
- Fri, Aug 2104:30 pm - 06:00 pm
Listed by: holly young
Office: delap real estate llc
MLS#:73564622
Source:MLSPIN
Price summary
- Price:$549,900
- Price per sq. ft.:$254.82
About this home
Nestled on a quiet dead-end street, this 4-bedroom, 2-bath home offers an ideal blend of character, beauty, and versatility, with frontage on the swimmable Mill River. Abundant natural light fills the open kitchen, living, and dining area, where vaulted ceilings with skylights, wide pine floors, and triple glass slider create a bright and airy gathering space framed by views of the river. The kitchen features white cabinets, granite countertops, and stainless appliances. A flexible floor plan includes two bedrooms with pine floors and a full bath on the main level, plus two additional bedrooms and a second full bath upstairs. Outside, a sweet deck and backyard provide plenty of space for gardening, play, and pets, while tiered patios at the river's edge offer a truly special spot for morning coffee or simply watching the water go by. The bike path, Look Park, Musante Beach, and conservation land are all within walking distance. The living is easy with new roof in 2020, central AC, replacement windows, and natural gas Buderus heat and hot water. A rare combination of natural beauty, convenience, and flexible living on the river’s edge....
Contact an agent
Home facts
- Year built:1900
- Listing ID #:73564622
- Updated:August 20, 2026 at 10:35 AM
Rooms and interior
- Bedrooms:4
- Total bathrooms:2
- Full bathrooms:2
- Rooms Total:6
- Flooring:Flooring - Wood
- Dining Description:Cathedral Ceiling(s), Open Floorplan, Recessed Lighting, Skylight, Wood
- Kitchen Description:Cathedral Ceiling(s), Countertops - Stone/Granite/Solid, Dishwasher, Flooring - Wood, Microwave, Open Floorplan, Range, Refrigerator, Skylight
- Basement Description:Concrete, Full, Walk-Out Access
- Living area:2,158 sq. ft.
Heating and cooling
- Cooling:1 Cooling Zone, Central Air
- Heating:Baseboard, Natural Gas
- Central air:Yes
Structure and exterior
- Roof:Shingle
- Year built:1900
- Building area:2,158 sq. ft.
- Lot area:0.23 Acres
- Lot Features:Level
- Architectural Style:Cape
- Construction Materials:Frame
- Exterior Features:Deck, Patio, Rain Gutters
- Foundation Description:Brick/Mortar, Stone
Utilities
- Water:Public
- Sewer:Public Sewer
Finances and disclosures
- Price:$549,900
- Price per sq. ft.:$254.82
- Tax amount:$7,037 (2025)
Features and amenities
- Appliances:Dishwasher, Dryer, Microwave, Range, Refrigerator, Washer
- Laundry features:Dryer, In Basement, Washer
- Amenities:Entrance Foyer, Gas Water Heater, Internet Available - Broadband
Parking
- Total parking spaces:2
- Parking description:Paved Drive
New listings near 42 Water St.
- New
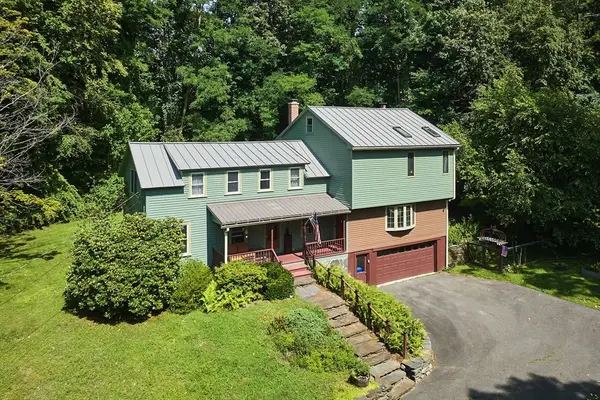 $845,000Active4 beds 3 baths2,540 sq. ft.
93 Arch St, Northampton, MA 01053
MLS# 73563320Listed by: Delap Real Estate LLC 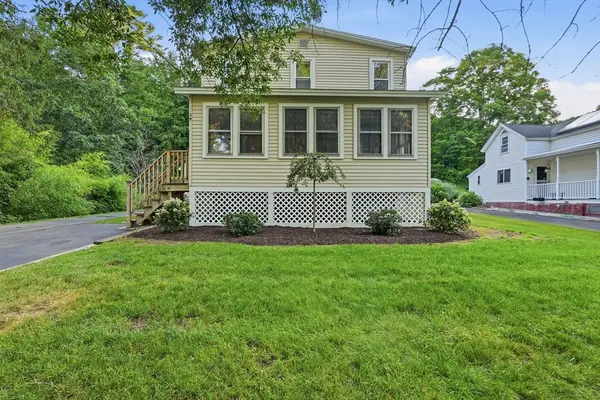 $525,000Active3 beds 2 baths2,292 sq. ft.
39 Water St, Northampton, MA 01053
MLS# 73557487Listed by: The Neilsen Team $439,000Active3 beds 2 baths1,462 sq. ft.
304 Fairway Village #304, Northampton, MA 01053
MLS# 73549917Listed by: Coldwell Banker Community REALTORS®- Open Sun, 12:30 to 2pm
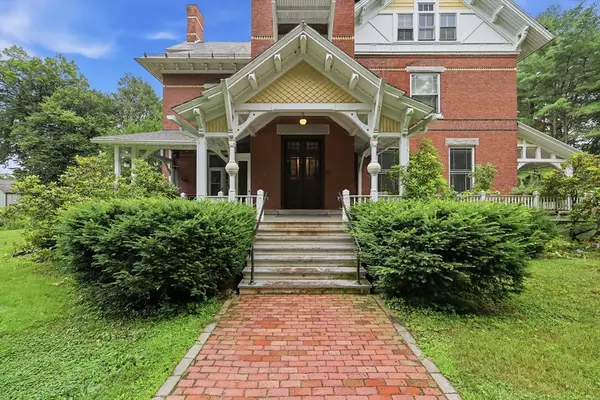 $339,000Active2 beds 2 baths1,348 sq. ft.
1 Florence St #2, Northampton, MA 01053
MLS# 73545620Listed by: Park Square Realty 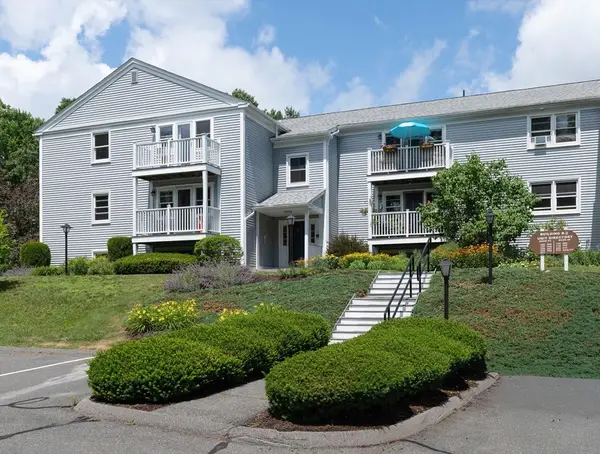 $287,000Active2 beds 2 baths1,080 sq. ft.
46 Evergreen Rd #207, Northampton, MA 01053
MLS# 73543233Listed by: Keller Williams Realty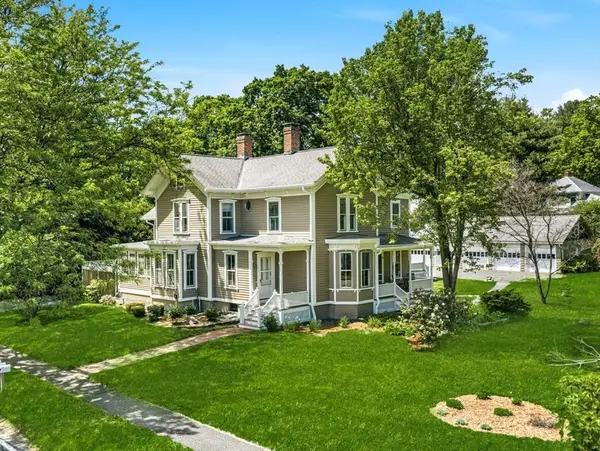 $1,175,000Active6 beds 4 baths3,464 sq. ft.
58 Front St, Northampton, MA 01053
MLS# 73525286Listed by: Canon Real Estate, Inc. $1,950,000Active106.7 Acres
222 River Rd, Northampton, MA 01053
MLS# 73408243Listed by: Coldwell Banker Community REALTORS® $500,000Active21.82 Acres
0 Haydenville Road, Northampton, MA 01053
MLS# 73335451Listed by: The Murphys REALTORS®, Inc.


Protect your home and budget from life's surprises with an Assurant Home Warranty, backed by a partner that supports you through every step of homeownership. Explore Plans.
© 2023 - 2026 ERA Franchise Systems LLC. All rights reserved. ERA Franchise Systems LLC fully supports the principles of the Fair Housing Act and the Equal Opportunity Act. ERA, ERA Real Estate powered, and their respective logos are registered service marks of ERA Franchise Systems LLC. Each office is independently owned and operated.