
10 Abbey Rd #103, Leominster, MA 01453
Local realty services provided by:ERA Millennium Real Estate
10 Abbey Rd #103,Leominster, MA 01453
$274,900
- 2 Beds
- 2 Baths
- 949 sq. ft.
- Condominium
- Active
Listed by: lisa pete
Office: acres away realty, inc.
MLS#:73595075
Source:MLSPIN
Price summary
- Price:$274,900
- Price per sq. ft.:$289.67
- Monthly HOA dues:$275
About this home
A True Cream Puff Under $300K! Effortless One-Level Living in Leominster’s Laurel Green Condominiums! Welcome home to this beautifully updated first-floor condo, where modern style, everyday comfort, & easy living come together seamlessly! This inviting 2-bedroom, 1.5-bath gem is truly move-in ready, offering the perfect opportunity to unpack, unwind, and start enjoying your new home from day one. Step inside & discover a bright, spacious, & thoughtfully designed interior featuring abundant natural light, fresh new flooring, updated lighting, & a soothing neutral color palette that makes decorating a breeze. The stylish, updated kitchen is sure to impress, boasting newer appliances, sleek cabinetry, & contemporary countertops—a perfect blend of form & function. The open-concept living & dining area creates a warm, welcoming atmosphere ideal for cozy nights in or entertaining family and friends. Both generously sized bedrooms offer comfortable retreats with ample closet space, while the convenient 1.5-bath layout adds everyday practicality. Enjoy year-round comfort with central air & highly efficient Mitsubishi heat pumps, designed to provide energy-conscious heating & cooling while helping keep utility costs in check. And the best part? Easy, first-floor, one-level living with nothing left to do but unpack and enjoy! Whether you're looking to simplify your lifestyle, find the perfect place to call home, or add a turnkey property to your investment portfolio, this immaculate condo checks all the boxes. Stylish, comfortable, efficient, and truly move-in ready—this Leominster condo is the cream puff you’ve been waiting for! Don’t miss your opportunity to make it yours....
Contact an agent
Home facts
- Year built:1988
- Listing ID #:73595075
- Updated:October 27, 2026 at 02:00 PM
Rooms and interior
- Bedrooms:2
- Total bathrooms:2
- Full bathrooms:1
- Half bathrooms:1
- Rooms Total:4
- Flooring:Wood
- Kitchen Description:Dishwasher, Flooring - Wood, Microwave, Open Floorplan, Range, Refrigerator
- Living area:949 sq. ft.
Heating and cooling
- Cooling:3 Cooling Zones, Ductless, Heat Pump
- Heating:Ductless, Electric, Heat Pump
Structure and exterior
- Roof:Shingle
- Year built:1988
- Building area:949 sq. ft.
- Construction Materials:Frame
- Exterior Features:Deck - Wood, Garden
Utilities
- Water:Public
- Sewer:Public Sewer
Finances and disclosures
- Price:$274,900
- Price per sq. ft.:$289.67
- Tax amount:$3,475 (2026)
Features and amenities
- Appliances:Dishwasher, Microwave, Range, Refrigerator, Washer/Dryer
- Laundry features:First Floor, In Unit, Washer/Dryer
- Amenities:Garden Area
Parking
- Total parking spaces:1
- Parking description:Deeded, Off Street, Paved
New listings near 10 Abbey Rd #103
- Open Sat, 11am to 1pmNew
 $424,900Active2 beds 2 baths1,293 sq. ft.
70-R Wilder Rd, Leominster, MA 01453
MLS# 73595189Listed by: Berkshire Hathaway HomeServices Commonwealth Real Estate - New
 $199,900Active2 beds 1 baths767 sq. ft.
740 Central Street #W1, Leominster, MA 01453
MLS# 73595190Listed by: Foster-Healey Real Estate - Open Sun, 2 to 3pmNew
 $550,000Active6 beds 3 baths3,935 sq. ft.
199 Mechanic St, Leominster, MA 01453
MLS# 73594962Listed by: Coldwell Banker Realty - Leominster - Open Thu, 5:30 to 7pmNew
 $489,000Active3 beds 2 baths1,408 sq. ft.
278 Merriam Avenue, Leominster, MA 01453
MLS# 73594839Listed by: Lamacchia Realty, Inc. - Open Sat, 11am to 12:30pmNew
 $485,000Active4 beds 2 baths1,224 sq. ft.
128 Birchcroft Rd, Leominster, MA 01453
MLS# 73594407Listed by: Coldwell Banker Realty - Leominster - New
 $570,000Active6 beds 2 baths1,536 sq. ft.
282 Lancaster St, Leominster, MA 01453
MLS# 73594393Listed by: Pablo Maia Realty - New
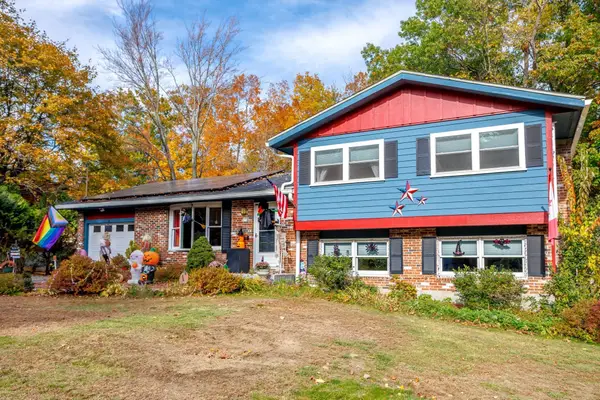 $584,900Active3 beds 2 baths1,822 sq. ft.
41 Bainbridge Street, Leominster, MA 01453
MLS# 73594299Listed by: Keller Williams Realty North Central - Open Sat, 11am to 12pmNew
 $394,900Active2 beds 2 baths1,521 sq. ft.
63 Dudley St, Leominster, MA 01453
MLS# 73594218Listed by: Coldwell Banker Realty - Leominster - New
 $470,000Active3 beds 2 baths1,876 sq. ft.
485 Central Street, Leominster, MA 01453
MLS# 73593700Listed by: Coldwell Banker Realty - Haverhill


Protect your home and budget from life's surprises with an Assurant Home Warranty, backed by a partner that supports you through every step of homeownership. Explore Plans.
© 2023 - 2026 ERA Franchise Systems LLC. All rights reserved. ERA Franchise Systems LLC fully supports the principles of the Fair Housing Act and the Equal Opportunity Act. ERA, ERA Real Estate powered, and their respective logos are registered service marks of ERA Franchise Systems LLC. Each office is independently owned and operated.