
70-R Wilder Rd, Leominster, MA 01453
Local realty services provided by:ERA Hart Sargis-Breen Real Estate
70-R Wilder Rd,Leominster, MA 01453
$424,900
- 2 Beds
- 2 Baths
- 1,293 sq. ft.
- Single family
- Active
Upcoming open houses
- Sat, Oct 3111:00 am - 01:00 pm
- Sun, Nov 0110:00 am - 12:00 pm
Listed by: james xarras
Office: berkshire hathaway homeservices commonwealth real estate
MLS#:73595189
Source:MLSPIN
Price summary
- Price:$424,900
- Price per sq. ft.:$328.62
About this home
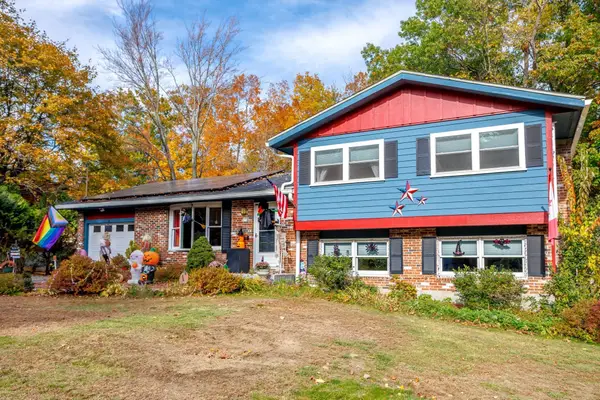
Welcome to 70-R Wilder Road in Leominster! Enjoy beautiful water views of Lake Whalom paired with modern upgrades that bring style and comfort to everyday living. This inviting property offers a wonderful opportunity to enjoy lakeside scenery while appreciating updated features and a fresh, modern feel. Whether you're looking for a year-round home or a relaxing retreat, this property offers a unique combination of contemporary living and the charm of lake views. Don't miss your opportunity to make this special property your own!
Contact an agent
Home facts
- Year built:1948
- Listing ID #:73595189
- Updated:October 27, 2026 at 02:45 PM
Rooms and interior
- Bedrooms:2
- Total bathrooms:2
- Full bathrooms:2
- Rooms Total:6
- Flooring:Vinyl, Wood
- Kitchen Description:Dishwasher, Disposal, Microwave, Range, Refrigerator
- Living area:1,293 sq. ft.
Heating and cooling
- Cooling:Window Unit(s)
- Heating:Forced Air, Natural Gas
Structure and exterior
- Roof:Shingle
- Year built:1948
- Building area:1,293 sq. ft.
- Lot area:0.06 Acres
- Architectural Style:Cape
- Construction Materials:Frame
- Exterior Features:Deck
- Foundation Description:Concrete Perimeter
Utilities
- Water:Public
- Sewer:Public Sewer
Finances and disclosures
- Price:$424,900
- Price per sq. ft.:$328.62
- Tax amount:$4,773 (2026)
Features and amenities
- Appliances:Dishwasher, Disposal, Dryer, Microwave, Range, Refrigerator, Washer
- Laundry features:Dryer, Washer
Parking
- Total parking spaces:3
- Parking description:Detached, Paved, Paved Drive
- Garage:Yes
- Garage spaces:1
New listings near 70-R Wilder Rd
- New
 $199,900Active2 beds 1 baths767 sq. ft.
740 Central Street #W1, Leominster, MA 01453
MLS# 73595190Listed by: Foster-Healey Real Estate - New
 $274,900Active2 beds 2 baths949 sq. ft.
10 Abbey Rd #103, Leominster, MA 01453
MLS# 73595075Listed by: Acres Away Realty, Inc. - Open Sun, 2 to 3pmNew
 $550,000Active6 beds 3 baths3,935 sq. ft.
199 Mechanic St, Leominster, MA 01453
MLS# 73594962Listed by: Coldwell Banker Realty - Leominster - Open Thu, 5:30 to 7pmNew
 $489,000Active3 beds 2 baths1,408 sq. ft.
278 Merriam Avenue, Leominster, MA 01453
MLS# 73594839Listed by: Lamacchia Realty, Inc. - Open Sat, 11am to 12:30pmNew
 $485,000Active4 beds 2 baths1,224 sq. ft.
128 Birchcroft Rd, Leominster, MA 01453
MLS# 73594407Listed by: Coldwell Banker Realty - Leominster - New
 $570,000Active6 beds 2 baths1,536 sq. ft.
282 Lancaster St, Leominster, MA 01453
MLS# 73594393Listed by: Pablo Maia Realty - New
 $584,900Active3 beds 2 baths1,822 sq. ft.
41 Bainbridge Street, Leominster, MA 01453
MLS# 73594299Listed by: Keller Williams Realty North Central - Open Sat, 11am to 12pmNew
 $394,900Active2 beds 2 baths1,521 sq. ft.
63 Dudley St, Leominster, MA 01453
MLS# 73594218Listed by: Coldwell Banker Realty - Leominster - New
 $470,000Active3 beds 2 baths1,876 sq. ft.
485 Central Street, Leominster, MA 01453
MLS# 73593700Listed by: Coldwell Banker Realty - Haverhill


Protect your home and budget from life's surprises with an Assurant Home Warranty, backed by a partner that supports you through every step of homeownership. Explore Plans.
© 2023 - 2026 ERA Franchise Systems LLC. All rights reserved. ERA Franchise Systems LLC fully supports the principles of the Fair Housing Act and the Equal Opportunity Act. ERA, ERA Real Estate powered, and their respective logos are registered service marks of ERA Franchise Systems LLC. Each office is independently owned and operated.