
732 Main St, Leominster, MA 01453
Local realty services provided by:Metropolitan Homes
Listed by: bradford morse
Office: century 21 north east
MLS#:73602137
Source:MLSPIN
Price summary
- Price:$500,000
- Price per sq. ft.:$210.08
About this home
732 Main St presents a rare opportunity to acquire a home with a kitchen found in homes over a million dollars, yet in an incredible price point!. Constructed in 1914 for a prominent local doctor, this property offers 2,380 square feet of thoughtfully preserved living space, harmonizing historic character with the functional requirements of modern living. This home is situated on nearly 1 acre of flat, open land, for outside living enjoyment. There are original maple hardwood floors on the first floor and warm fir wood floors throughout the second floor for the 4 bedrooms. Primary bedroom has a walk-in closet and private porch/sitting area. The kitchen serves as the heart of the home, featuring high ceilings and professional-grade stainless steel appliances, including a high-end Viking range and Sub Zero refrigerator. An expansive island with an integrated sink provides a central space for culinary preparation, while stone countertops and a wine cooler cater to both functionality and refined entertaining. Double dishwasher, double ovens, and two sinks with disposals to help make entertaining a breeze. The extra large kitchen opens to the cozy family room with vaulted ceiling and gas fireplace so no one misses any action. The large formal living room with long window seat, has a wood burning fireplace and home office work area. Two spacious full bathrooms, including one on the first floor, offer convenience. This residence offers additional utility through a dedicated first floor laundry room and walk up attic for storage. Giant 2-car garage with massive second level supported by a steel i-beam, offers future expansion potential, or just great storage as is. The home does need some repairs and updates (see Seller Disclosure), but is well worth it to the savvy buyer, with so much potential. Seller is offering a $10,000 closing credit for the buyer to use toward buying down the mortgage rate or making any necessary repairs. If that's not enough, the Seller is also including an American Home Shield - ShieldPlus home warranty to provide 12 months of peace of mind for all of the appliances and systems! We invite you to schedule a private viewing to experience the exceptional balance of historic charm and modern utility found within this remarkable Leominster property....
Contact an agent
Home facts
- Year built:1914
- Listing ID #:73602137
- Updated:November 15, 2026 at 12:07 PM
Rooms and interior
- Bedrooms:4
- Total bathrooms:2
- Full bathrooms:2
- Rooms Total:10
- Flooring:Flooring - Hardwood, Hardwood, Tile
- Dining Description:Balcony / Deck, Closet/Cabinets - Custom Built, Hardwood, Pendant, Slider
- Kitchen Description:Breakfast Bar / Nook, Cabinets - Upgraded, Countertops - Stone/Granite/Solid, Dishwasher, Disposal, Flooring - Hardwood, Freezer, Indoor Grill, Kitchen Island, Lighting - Pendant, Microwave, Open Floorplan, Oven, Pot Filler Faucet, Range, Range Hood, Recessed Lighting, Refrigerator, Remodeled, Second Dishwasher, Stainless Steel Appliances, Wine Chiller, Wine Refrigerator
- Basement Description:Bulkhead, Concrete, Full, Interior Entry, Sump Pump, Unfinished
- Living area:2,380 sq. ft.
Heating and cooling
- Cooling:1 Cooling Zone, Central Air
- Heating:Electric Baseboard, Forced Air, Oil
- Central air:Yes
Structure and exterior
- Roof:Shingle
- Year built:1914
- Building area:2,380 sq. ft.
- Lot area:0.94 Acres
- Lot Features:Level
- Architectural Style:Colonial, Dutch Colonial
- Construction Materials:Frame
- Exterior Features:Porch, Storage
- Foundation Description:Block, Stone
Schools
- High school:Leominster High School
- Middle school:Sky View Middle
- Elementary school:Appleseed Elementary
Utilities
- Water:Public
- Sewer:Public Sewer
Finances and disclosures
- Price:$500,000
- Price per sq. ft.:$210.08
- Tax amount:$7,211 (2026)
Features and amenities
- Appliances:Dishwasher, Disposal, Freezer, Microwave, Range, Range Hood, Refrigerator, Wine Refrigerator
- Laundry features:Electric Dryer Hookup, First Floor, Washer Hookup
- Amenities:Finish - Sheetrock, Wired For Sound
Parking
- Total parking spaces:6
- Parking description:Attached, Garage Door Opener, Garage Faces Side, Off Street, Oversized, Stone/Gravel, Storage, Unpaved, Workshop in Garage
- Garage:Yes
- Garage spaces:2
New listings near 732 Main St
- Coming Soon
 $399,900Coming Soon3 beds 2 baths1,524 sq. ft.
10 Crown St., Leominster, MA 01453
MLS# 73596651Listed by: LAER Realty Partners - New
 $469,900Active4 beds 2 baths2,066 sq. ft.
17 Cotton St, Leominster, MA 01453
MLS# 73602277Listed by: Innovative Real Estate Solutions LLC - New
 $474,900Active3 beds 3 baths1,316 sq. ft.
89 Grant St, Leominster, MA 01453
MLS# 73602265Listed by: RE/MAX Vision - Open Sun, 10am to 12pmNew
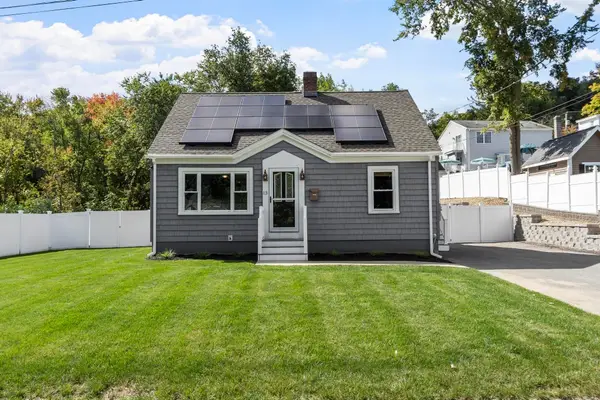 $399,900Active3 beds 1 baths1,092 sq. ft.
13 Piper Street, Leominster, MA 01453
MLS# 73600660Listed by: Keller Williams Realty North Central - New
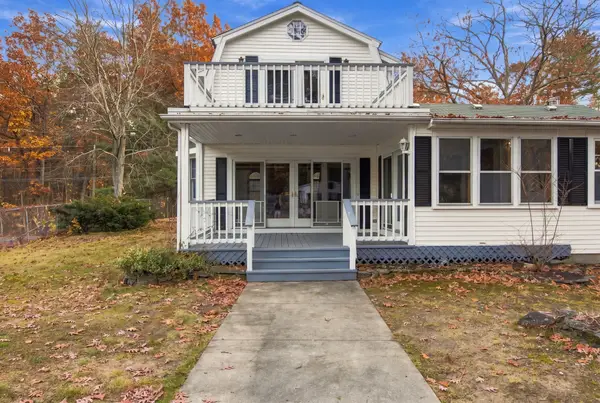 $569,900Active4 beds 2 baths2,816 sq. ft.
297 Willard St, Leominster, MA 01453
MLS# 73599612Listed by: Cameron Real Estate Group - New
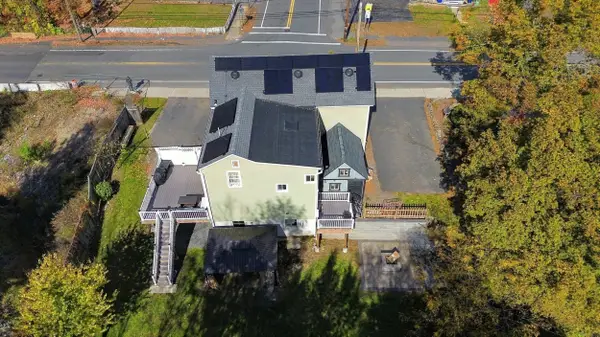 $645,500Active4 beds 2 baths2,040 sq. ft.
200 Pleasant Street, Leominster, MA 01453
MLS# 73599426Listed by: Barrett Sotheby's International Realty - New
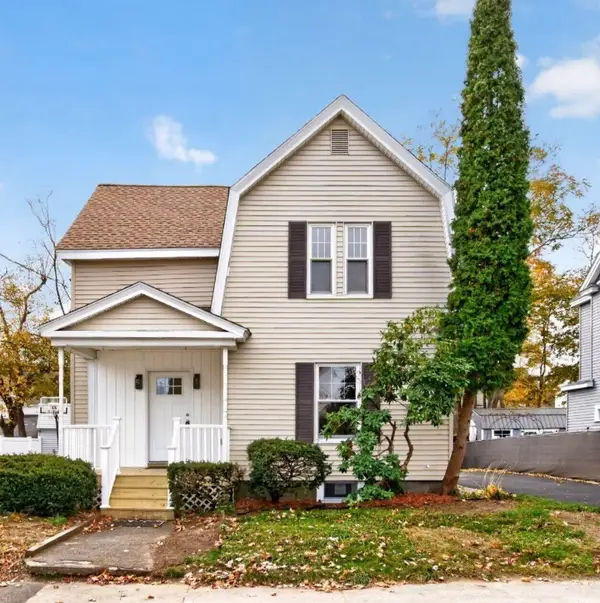 $449,900Active3 beds 2 baths1,282 sq. ft.
5 Orchard Ter, Leominster, MA 01453
MLS# 73599255Listed by: Real Broker MA, LLC - Open Sun, 12 to 2pmNew
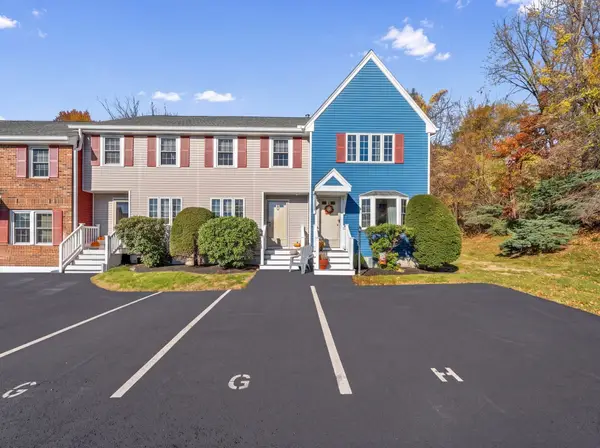 $289,900Active2 beds 2 baths1,204 sq. ft.
54 Fox Meadow Rd #G, Leominster, MA 01453
MLS# 73599040Listed by: RE/MAX Culture - New
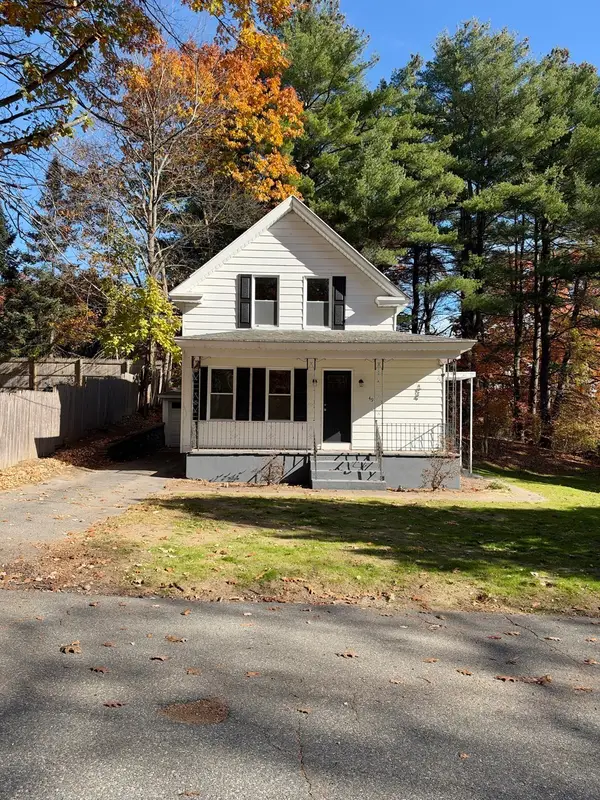 $389,900Active2 beds 1 baths1,055 sq. ft.
49 Monarch St, Leominster, MA 01453
MLS# 73599050Listed by: LAER Realty Partners


Protect your home and budget from life's surprises with an Assurant Home Warranty, backed by a partner that supports you through every step of homeownership. Explore Plans.
© 2023 - 2026 ERA Franchise Systems LLC. All rights reserved. ERA Franchise Systems LLC fully supports the principles of the Fair Housing Act and the Equal Opportunity Act. ERA, ERA Real Estate powered, and their respective logos are registered service marks of ERA Franchise Systems LLC. Each office is independently owned and operated.