
89 Grant St, Leominster, MA 01453
Local realty services provided by:ERA Millennium Real Estate
89 Grant St,Leominster, MA 01453
$474,900
- 3 Beds
- 3 Baths
- 1,316 sq. ft.
- Single family
- Active
Listed by: brian o'neil
Office: re/max vision
MLS#:73602265
Source:MLSPIN
Price summary
- Price:$474,900
- Price per sq. ft.:$360.87
About this home
A home with a history, ready for its next chapter! This one-owner split-level at 89 Grant Street sits on a half-acre corner lot framed by mature trees and established landscaping. Inside, the inviting living room features a brick fireplace, a large bay window, and a mini-split providing heating and cooling. The eat-in kitchen offers generous cabinet space and opens to a bright three-season sunroom—an ideal spot for morning coffee or relaxing overlooking the yard. Three bedrooms, hardwood floors, and one full and two half baths provide a comfortable, practical layout. Downstairs, the family room features a second brick fireplace and additional space for gathering, hobbies, or movie nights. A two-car garage under adds everyday convenience, while the expansive yard offers room for gardening and outdoor enjoyment. Located near Lake Samoset, Fall Brook Elementary, Samoset Middle Schools. Bring your decorating ideas and make this well-loved home your own for the holidays!
Contact an agent
Home facts
- Year built:1972
- Listing ID #:73602265
- Updated:November 15, 2026 at 04:01 PM
Rooms and interior
- Bedrooms:3
- Total bathrooms:3
- Full bathrooms:1
- Half bathrooms:2
- Rooms Total:6
- Flooring:Carpet, Hardwood, Vinyl
- Kitchen Description:Dining Area, Disposal, Flooring - Vinyl, Peninsula, Range, Refrigerator, Slider
- Basement Description:Full, Garage Access, Partially Finished, Sump Pump
- Living area:1,316 sq. ft.
Heating and cooling
- Cooling:1 Cooling Zone, Ductless
- Heating:Ductless, Electric
Structure and exterior
- Roof:Shingle
- Year built:1972
- Building area:1,316 sq. ft.
- Lot area:0.52 Acres
- Lot Features:Corner Lot
- Architectural Style:Raised Ranch, Split Entry
- Construction Materials:Frame
- Exterior Features:Porch - Enclosed, Sprinkler System
- Foundation Description:Concrete Perimeter
Utilities
- Water:Public
- Sewer:Public Sewer
Finances and disclosures
- Price:$474,900
- Price per sq. ft.:$360.87
- Tax amount:$6,269 (2026)
Features and amenities
- Appliances:Disposal, Range, Refrigerator
- Laundry features:Electric Dryer Hookup, In Basement, Washer Hookup
Parking
- Total parking spaces:6
- Parking description:Off Street, Paved Drive, Under
- Garage:Yes
- Garage spaces:2
New listings near 89 Grant St
- Coming Soon
 $399,900Coming Soon3 beds 2 baths1,524 sq. ft.
10 Crown St., Leominster, MA 01453
MLS# 73596651Listed by: LAER Realty Partners - New
 $469,900Active4 beds 2 baths2,066 sq. ft.
17 Cotton St, Leominster, MA 01453
MLS# 73602277Listed by: Innovative Real Estate Solutions LLC - New
 $500,000Active4 beds 2 baths2,380 sq. ft.
732 Main St, Leominster, MA 01453
MLS# 73602137Listed by: Century 21 North East - Open Sun, 10am to 12pmNew
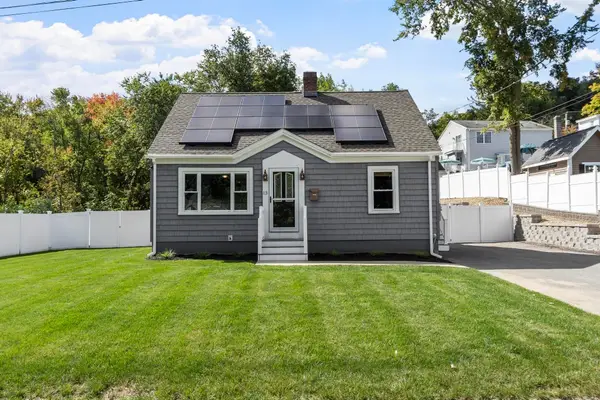 $399,900Active3 beds 1 baths1,092 sq. ft.
13 Piper Street, Leominster, MA 01453
MLS# 73600660Listed by: Keller Williams Realty North Central - New
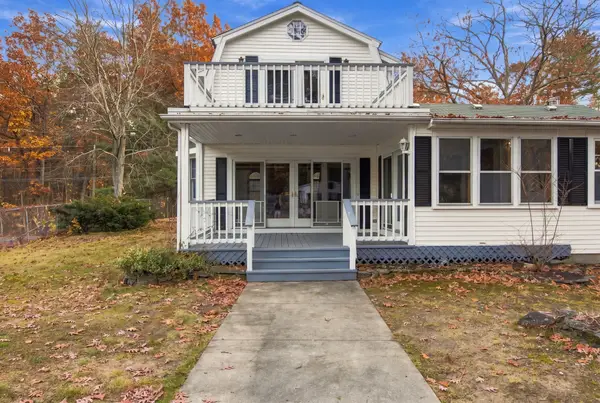 $569,900Active4 beds 2 baths2,816 sq. ft.
297 Willard St, Leominster, MA 01453
MLS# 73599612Listed by: Cameron Real Estate Group - New
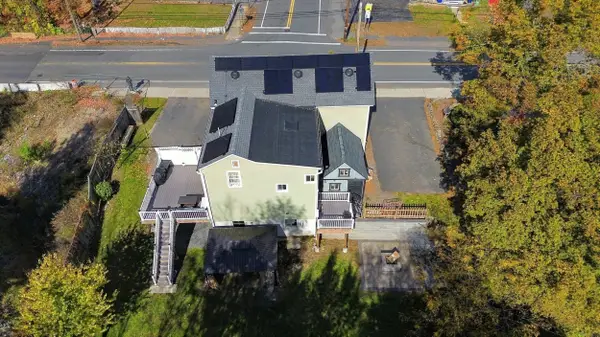 $645,500Active4 beds 2 baths2,040 sq. ft.
200 Pleasant Street, Leominster, MA 01453
MLS# 73599426Listed by: Barrett Sotheby's International Realty - New
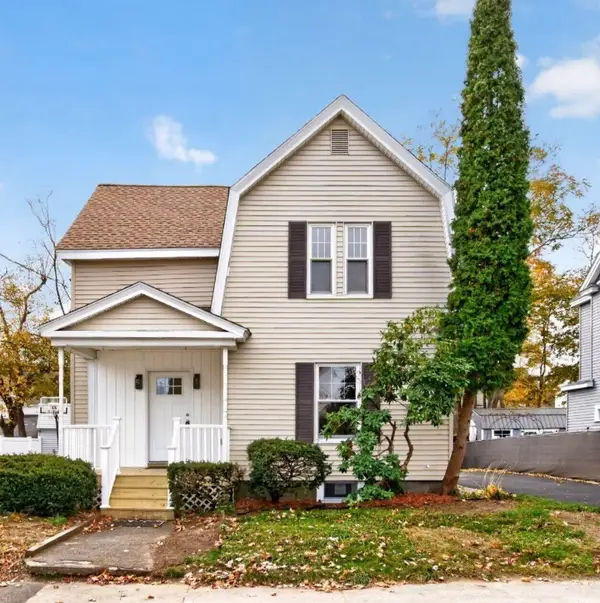 $449,900Active3 beds 2 baths1,282 sq. ft.
5 Orchard Ter, Leominster, MA 01453
MLS# 73599255Listed by: Real Broker MA, LLC - Open Sun, 12 to 2pmNew
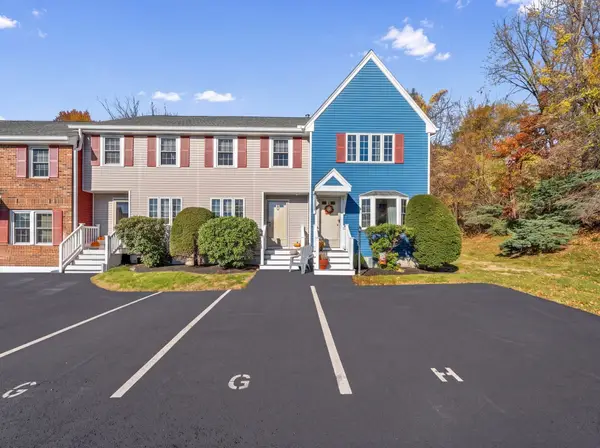 $289,900Active2 beds 2 baths1,204 sq. ft.
54 Fox Meadow Rd #G, Leominster, MA 01453
MLS# 73599040Listed by: RE/MAX Culture - New
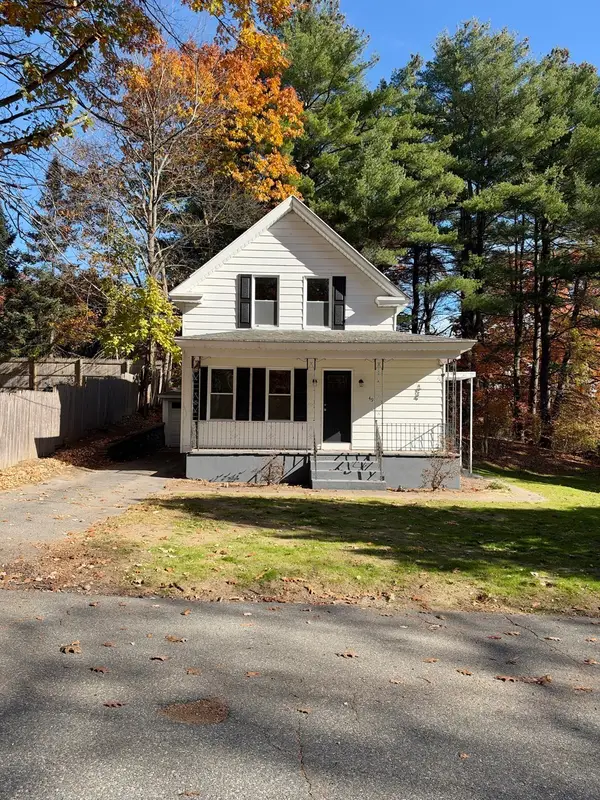 $389,900Active2 beds 1 baths1,055 sq. ft.
49 Monarch St, Leominster, MA 01453
MLS# 73599050Listed by: LAER Realty Partners


Protect your home and budget from life's surprises with an Assurant Home Warranty, backed by a partner that supports you through every step of homeownership. Explore Plans.
© 2023 - 2026 ERA Franchise Systems LLC. All rights reserved. ERA Franchise Systems LLC fully supports the principles of the Fair Housing Act and the Equal Opportunity Act. ERA, ERA Real Estate powered, and their respective logos are registered service marks of ERA Franchise Systems LLC. Each office is independently owned and operated.