
154 Maple Street, Lexington, MA 02420
Local realty services provided by:Cohn & Company ERA Powered
154 Maple Street,Lexington, MA 02420
$959,000
- 3 Beds
- 1 Baths
- 1,344 sq. ft.
- Single family
- Active
Listed by: beth sager group
Office: keller williams realty boston northwest
MLS#:73563225
Source:MLSPIN
Price summary
- Price:$959,000
- Price per sq. ft.:$713.54
About this home
Some homes just feel easy, and this is one of them. This delightful three-bedroom home is truly move-in ready, with a layout that works for everyday life. The kitchen opens right into the family room, so whether you are making dinner, entertaining friends, or just hanging out, everyone can be together. But the real standout may be the yard. Beautiful, flat, and ready for everything from summer barbecues to a soccer game, there is plenty of room to enjoy. And then there is the tree—the kind of great old tree that practically begs to be climbed or turned into an amazing treehouse. Three comfortable bedrooms, great living space, and a backyard you will actually use. Unpack, settle in, and start enjoying it. This is the kind of house that simply feels like home.
Contact an agent
Home facts
- Year built:1951
- Listing ID #:73563225
- Updated:September 28, 2026 at 12:21 PM
Rooms and interior
- Bedrooms:3
- Total bathrooms:1
- Full bathrooms:1
- Rooms Total:6
- Kitchen Description:Dishwasher, Microwave, Range, Refrigerator
- Living area:1,344 sq. ft.
Heating and cooling
- Cooling:Central Air
- Heating:Natural Gas
- Central air:Yes
Structure and exterior
- Year built:1951
- Building area:1,344 sq. ft.
- Lot area:0.3 Acres
- Architectural Style:Ranch
- Exterior Features:Screened, Storage
- Foundation Description:Slab
Schools
- High school:Lexington High
- Middle school:Clarke
- Elementary school:Harrington
Utilities
- Water:Public
- Sewer:Public Sewer
Finances and disclosures
- Price:$959,000
- Price per sq. ft.:$713.54
- Tax amount:$11,338 (2026)
Features and amenities
- Appliances:Dishwasher, Microwave, Range, Refrigerator
- Laundry features:First Floor, Main Level
Parking
- Total parking spaces:4
- Parking description:Paved Drive
New listings near 154 Maple Street
- New
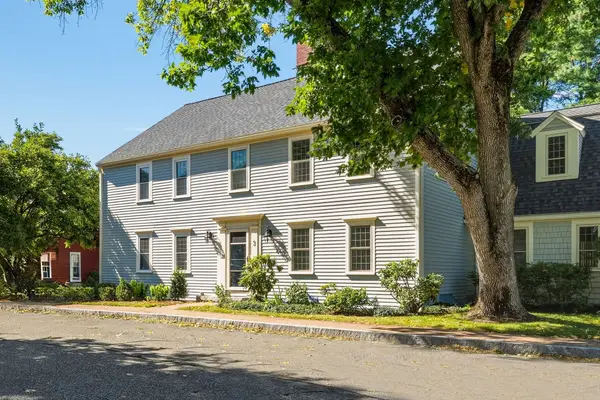 $988,000Active2 beds 3 baths1,472 sq. ft.
3 Seaborn Place #3, Lexington, MA 02420
MLS# 73582589Listed by: WW Real Estate LLC - New
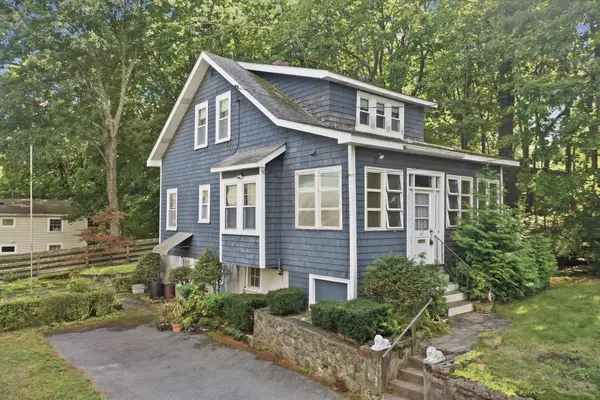 $849,900Active3 beds 1 baths1,463 sq. ft.
62 Chase Avenue, Lexington, MA 02421
MLS# 73581945Listed by: Lamacchia Realty, Inc. - New
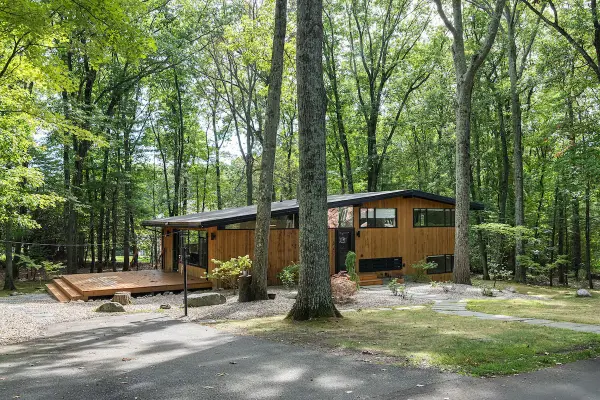 $1,680,000Active4 beds 3 baths1,900 sq. ft.
5 Gould Rd, Lexington, MA 02420
MLS# 73581318Listed by: Compass - New
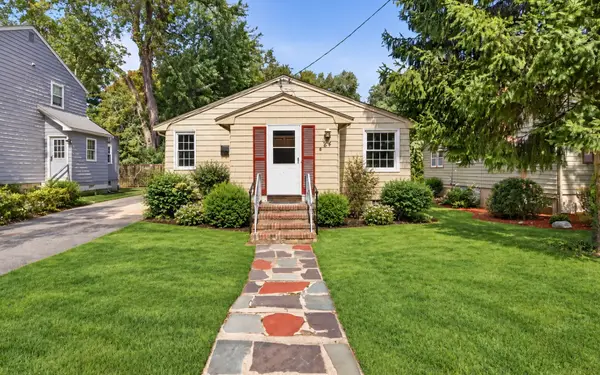 $1,025,000Active3 beds 2 baths1,418 sq. ft.
24 Grapevine Ave, Lexington, MA 02421
MLS# 73580724Listed by: Coldwell Banker Realty - Newton - New
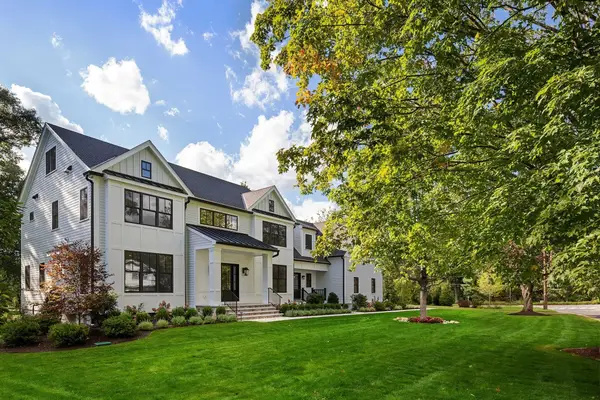 $4,479,000Active7 beds 7 baths7,668 sq. ft.
24 Fiske Road, Lexington, MA 02420
MLS# 73579846Listed by: Gibson Sotheby's International Realty - New
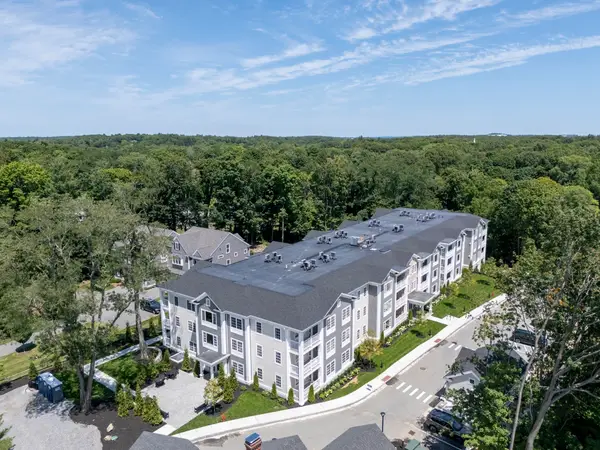 $1,299,900Active2 beds 2 baths1,472 sq. ft.
93 Bedford Street #110, Lexington, MA 02420
MLS# 73579634Listed by: Berkshire Hathaway HomeServices Commonwealth Real Estate - New
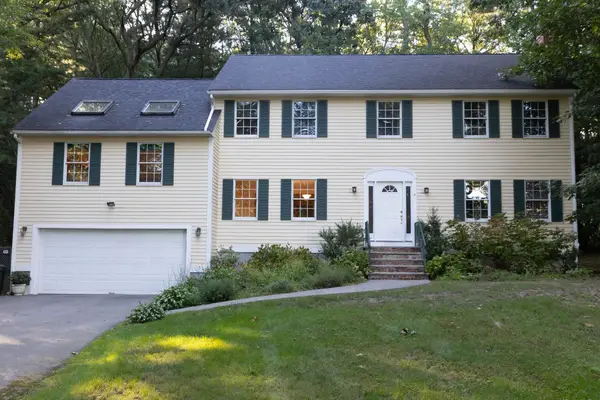 $1,398,000Active4 beds 3 baths3,500 sq. ft.
4 Mead Circle, Lexington, MA 02420
MLS# 73579380Listed by: Coldwell Banker Realty - Lexington - New
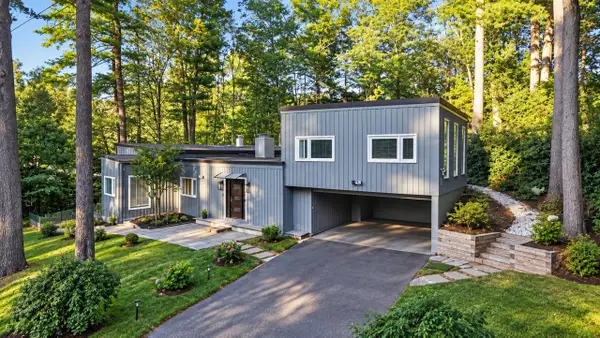 $1,480,000Active4 beds 3 baths3,240 sq. ft.
29 Patterson Rd, Lexington, MA 02421
MLS# 73579017Listed by: United Real Estate, LLC - New
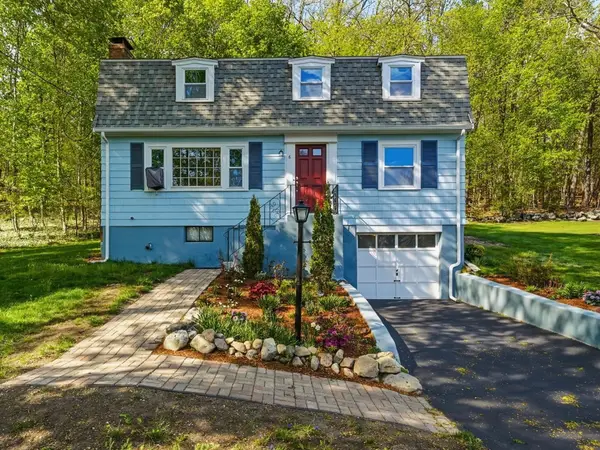 $1,075,000Active4 beds 2 baths2,042 sq. ft.
6 Brookside Ave, Lexington, MA 02421
MLS# 73579085Listed by: MA Properties - New
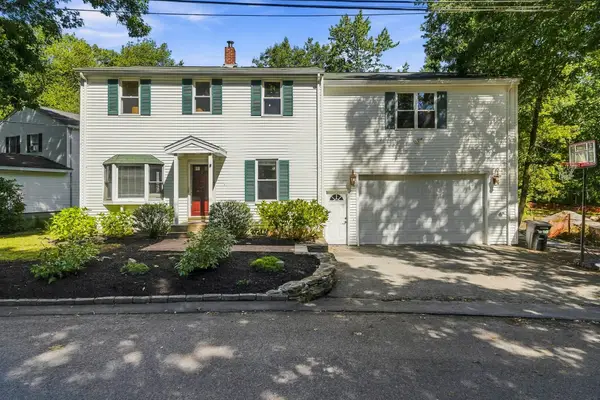 $1,300,000Active4 beds 3 baths2,390 sq. ft.
8 Rangeway, Lexington, MA 02420
MLS# 73579096Listed by: MA Properties


Protect your home and budget from life's surprises with an Assurant Home Warranty, backed by a partner that supports you through every step of homeownership. Explore Plans.
© 2023 - 2026 ERA Franchise Systems LLC. All rights reserved. ERA Franchise Systems LLC fully supports the principles of the Fair Housing Act and the Equal Opportunity Act. ERA, ERA Real Estate powered, and their respective logos are registered service marks of ERA Franchise Systems LLC. Each office is independently owned and operated.