
96 Outlook Dr, Lexington, MA 02421
Local realty services provided by:ERA Key Realty Services
96 Outlook Dr,Lexington, MA 02421
$3,248,000
- 5 Beds
- 7 Baths
- 5,121 sq. ft.
- Single family
- Active
Upcoming open houses
- Fri, Nov 1311:00 am - 01:00 pm
Listed by: krassi diehl
Office: william raveis r.e. & home services
MLS#:73601242
Source:MLSPIN
Price summary
- Price:$3,248,000
- Price per sq. ft.:$634.25
About this home
Set in one of Lexington's sought-after residential neighborhoods, this exceptional new residence offers an impressive combination of architectural detail, beautifully executed interiors, and spaces designed to accommodate the many dimensions of modern living. The welcoming foyer introduces a thoughtfully arranged main level, with a formal dining room and private study positioned on either side. Beyond, the home opens into an inviting living and entertaining spaces. The kitchen is designed to be both a focal point and a functional gathering place, featuring an oversized island, custom cabinetry and SS appliances. A wet bar provides a natural connection to the dining area, adding an elevated touch for entertaining. The adjoining living room offers a more relaxed setting, distinguished by a statement fireplace with Venetian plaster, and expansive windows overlooking the landscaped grounds. From here, the transition outdoors leads to a beautiful deck, extending the home's entertaining possibilities. Thoughtful amenities are woven throughout the main level, including a custom-designed mudroom with built-in storage. A private first-floor bedroom with its own en-suite bath and walk-in closet offers exceptional flexibility for guests, extended family, or live-in accommodations. The second floor is dedicated to comfortable and private living, led by an impressive primary bedroom area with a walk-in closet, and beautifully appointed spa-inspired bath. A steam shower, soaking tub, and radiant heated floors bring a sense of everyday indulgence. Three additional bedrooms, and two bathrooms, provide well-appointed accommodations for family and guests alike. A substantial lower level features an expansive game room, full bath, and generous storage and utility space. Above, an additional third-floor bonus room with its own bathroom creates even more possibilities for a media room or flexible recreation space. Outside, professionally designed landscaping and extensive stonework complement the home's architectural design, creating an inviting setting for both everyday enjoyment and entertaining. Throughout the residence, carefully selected materials, custom details, and elevated finishes reflect a commitment to quality that is evident in every space. This newly constructed Lexington residence offers a wonderful opportunity to enjoy refined living in a location convenient to Lexington Center, its restaurants, shops, parks, and community amenities....
Contact an agent
Home facts
- Year built:2026
- Listing ID #:73601242
- Updated:November 12, 2026 at 06:02 AM
Rooms and interior
- Bedrooms:5
- Total bathrooms:7
- Full bathrooms:5
- Half bathrooms:2
- Rooms Total:11
- Flooring:Engineered Hardwood, Flooring - Hardwood, Flooring - Stone/Ceramic Tile, Flooring - Vinyl, Tile, Vinyl
- Dining Description:Crown Molding, Hardwood, Open Floorplan, Wet Bar
- Bathrooms Description:Bathroom, Bathroom - Double Vanity/Sink, Bathroom - Full, Bathroom - Half, Bathroom - With Shower Stall
- Kitchen Description:Balcony / Deck, Countertops - Stone/Granite/Solid, Crown Molding, Dishwasher, Flooring - Hardwood, Kitchen Island, Microwave, Open Floorplan, Range, Refrigerator, Window(s) - Picture, Wine Refrigerator
- Basement Description:Full, Interior Entry
- Living area:5,121 sq. ft.
Heating and cooling
- Cooling:7 Cooling Zones, Heat Pump
- Heating:Heat Pump
Structure and exterior
- Roof:Shingle
- Year built:2026
- Building area:5,121 sq. ft.
- Lot area:0.38 Acres
- Lot Features:Gentle Sloping
- Architectural Style:Colonial, Contemporary
- Construction Materials:Frame
- Exterior Features:Deck - Composite, Decorative Lighting, Patio, Porch, Professional Landscaping, Rain Gutters, Sprinkler System
- Foundation Description:Concrete Perimeter
Utilities
- Water:Public
- Sewer:Public Sewer
Finances and disclosures
- Price:$3,248,000
- Price per sq. ft.:$634.25
- Tax amount:$1 (2026)
Features and amenities
- Appliances:Dishwasher, Microwave, Range, Refrigerator, Wine Refrigerator
- Laundry features:Electric Dryer Hookup, Flooring - Stone/Ceramic Tile, Recessed Lighting, Second Floor, Washer Hookup
- Amenities:Central Vacuum, Closet, Closet/Cabinets - Custom Built, Crown Molding, Foyer, Recessed Lighting, Wet Bar
Parking
- Total parking spaces:6
- Parking description:Attached, Garage Door Opener, Garage Faces Side, Insulated, Paved Drive
- Garage:Yes
- Garage spaces:2
New listings near 96 Outlook Dr
- Open Sat, 12 to 2pmNew
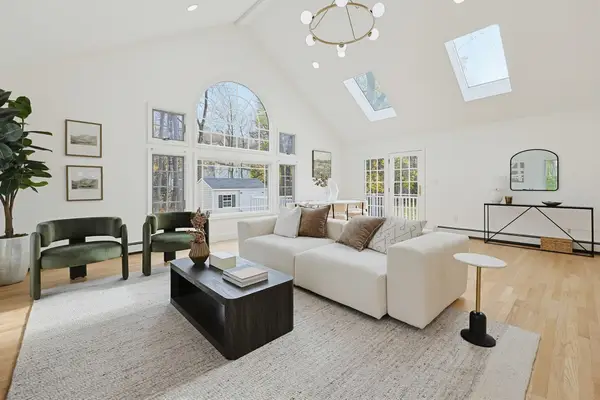 $2,249,000Active4 beds 3 baths4,230 sq. ft.
34 Sherburne Rd, Lexington, MA 02421
MLS# 73600876Listed by: Highland Homes Realty LLC - New
 $3,275,000Active6 beds 7 baths6,713 sq. ft.
5 Skyview Rd, Lexington, MA 02420
MLS# 73599257Listed by: BA Property & Lifestyle Advisors - New
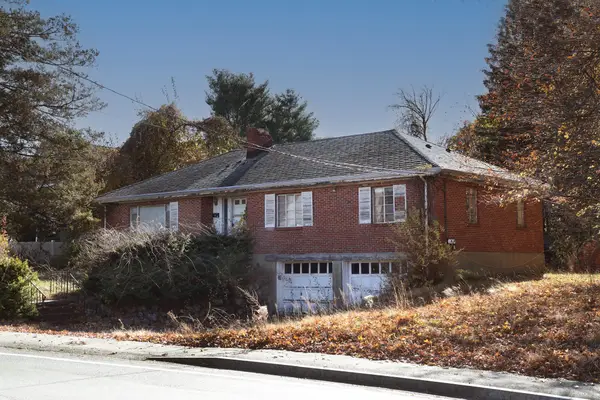 $949,900Active3 beds 2 baths1,608 sq. ft.
668 Marrett Road, Lexington, MA 02421
MLS# 73599159Listed by: Keller Williams Realty - New
 $1,125,000Active3 beds 2 baths1,664 sq. ft.
82 Adams, Lexington, MA 02420
MLS# 73599112Listed by: Compass - New
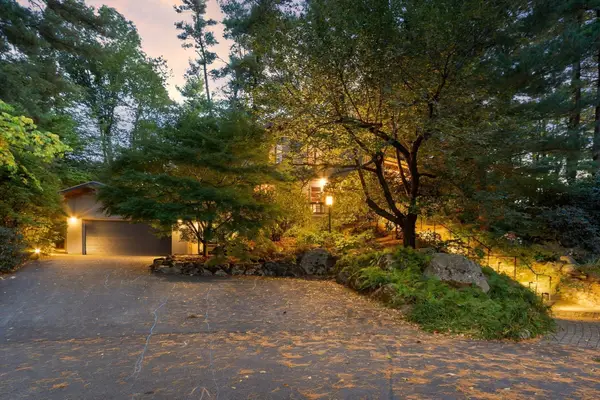 $1,995,000Active6 beds 5 baths3,713 sq. ft.
14 White Pine Lane, Lexington, MA 02421
MLS# 73598703Listed by: Barrett Sotheby's International Realty - Open Sat, 12 to 1:30pmNew
 $889,000Active3 beds 3 baths1,883 sq. ft.
99 Fifer Lane #99, Lexington, MA 02420
MLS# 73598659Listed by: Smith and Oak Real Estate Co. - New
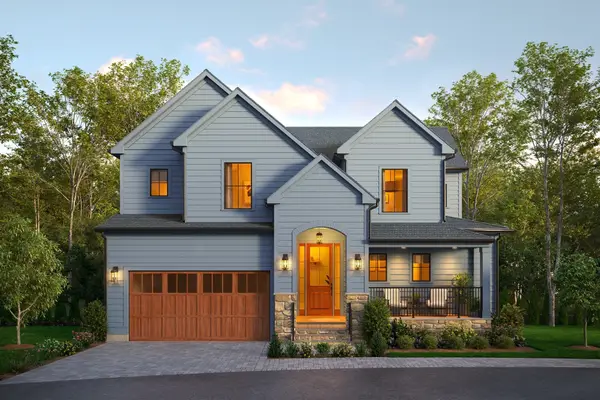 $3,395,000Active5 beds 6 baths5,001 sq. ft.
11 Common Court, Lexington, MA 02421
MLS# 73598338Listed by: Coldwell Banker Realty - Lexington 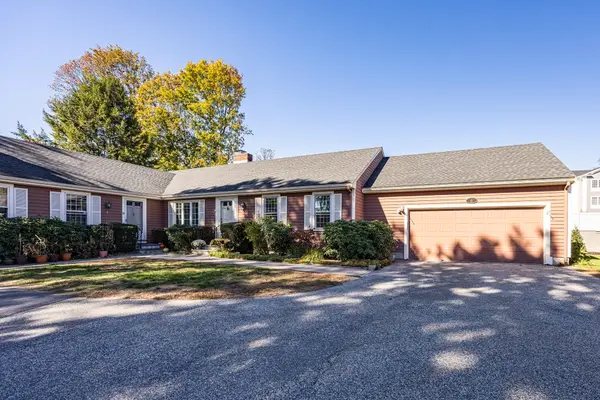 $1,150,000Active3 beds 3 baths2,195 sq. ft.
6 Lois Ln #6, Lexington, MA 02420
MLS# 73596437Listed by: eXp Realty LLC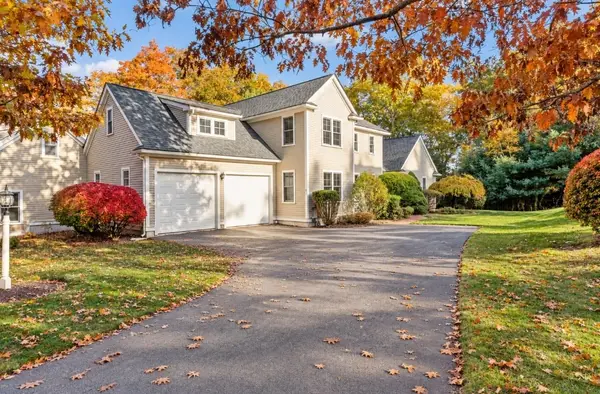 $1,579,000Active3 beds 3 baths2,317 sq. ft.
18 Sullivan Street, Lexington, MA 02420
MLS# 73596176Listed by: Coldwell Banker Realty - Lexington


Protect your home and budget from life's surprises with an Assurant Home Warranty, backed by a partner that supports you through every step of homeownership. Explore Plans.
© 2023 - 2026 ERA Franchise Systems LLC. All rights reserved. ERA Franchise Systems LLC fully supports the principles of the Fair Housing Act and the Equal Opportunity Act. ERA, ERA Real Estate powered, and their respective logos are registered service marks of ERA Franchise Systems LLC. Each office is independently owned and operated.