
22 Wyman Rd, Lexington, MA 02420
Local realty services provided by:Metropolitan Homes
22 Wyman Rd,Lexington, MA 02420
$2,898,000
- 7 Beds
- 8 Baths
- 6,153 sq. ft.
- Single family
- Active
Listed by: robert smith jr.
Office: churchill properties
MLS#:73526733
Source:MLSPIN
Price summary
- Price:$2,898,000
- Price per sq. ft.:$470.99
About this home
Luxury meets livability in this spectacular new construction in the coveted Manor. Offering over 6,000 square feet of beautifully designed living space on three finished levels, this exceptional home blends timeless elegance with today's most desired amenities. The sun-filled open floor plan features a dramatic fireplaced great room, elegant dining area with a four-panel slider to the deck, and a showstopping chef's kitchen with oversized island, Sub-Zero & Wolf appliances, beverage fridge, and custom cabinetry. A private study, sought-after first-floor ensuite bedroom, designer mudroom, and powder room complete the main level. Upstairs, the luxurious primary suite offers a vaulted ceiling, incredible custom walk-in closet, and spa bath with heated floors, soaking tub, and oversized shower. Four additional ensuite bedrooms, a bright laundry room, and a walk-up unfinished third floor provide exceptional flexibility. The walk-out lower level includes a sprawling family room with wet bar, gym, bedroom, and full bath. Beautifully landscaped on one of the Manor's most desirable side streets....
Contact an agent
Home facts
- Year built:2026
- Subdivision & Development:The Manor
- Listing ID #:73526733
- Updated:September 27, 2026 at 10:50 AM
Rooms and interior
- Bedrooms:7
- Total bathrooms:8
- Full bathrooms:7
- Half bathrooms:1
- Rooms Total:14
- Flooring:Engineered Hardwood, Flooring - Stone/Ceramic Tile
- Dining Description:Deck - Exterior, Exterior Access, Open Floorplan, Recessed Lighting, Slider
- Bathrooms Description:Bathroom - Full, Bathroom - Tiled With Shower Stall
- Kitchen Description:Cabinets - Upgraded, Countertops - Stone/Granite/Solid, Countertops - Upgraded, Dishwasher, Disposal, Exterior Access, Freezer, Kitchen Island, Microwave, Open Floorplan, Oven, Plumbed For Ice Maker, Range Hood, Recessed Lighting, Refrigerator, Second Dishwasher, Stainless Steel Appliances, Wet Bar
- Bedroom Description:Bedroom
- Basement Description:Finished, Full, Walk-Out Access
- Living area:6,153 sq. ft.
Heating and cooling
- Cooling:4 Cooling Zones, Central Air, Heat Pump
- Heating:Forced Air, Heat Pump
- Central air:Yes
Structure and exterior
- Roof:Shingle
- Year built:2026
- Building area:6,153 sq. ft.
- Lot area:0.47 Acres
- Lot Features:Gentle Sloping, Level
- Architectural Style:Colonial, Contemporary
- Construction Materials:Frame
- Exterior Features:Deck, Deck - Composite, Professional Landscaping, Rain Gutters, Sprinkler System
- Foundation Description:Concrete Perimeter
Schools
- High school:Lhs
- Middle school:Diamond Middle
- Elementary school:Esterbrook Elementray
Utilities
- Water:Public
- Sewer:Public Sewer
Finances and disclosures
- Price:$2,898,000
- Price per sq. ft.:$470.99
- Tax amount:$9,999 (2026)
Features and amenities
- Appliances:Dishwasher, Disposal, Freezer, Microwave, Range Hood, Refrigerator
- Laundry features:Countertops - Stone/Granite/Solid, Electric Dryer Hookup, First Floor, Recessed Lighting, Washer Hookup
- Amenities:Central Vacuum, Closet, Recessed Lighting, Wired For Sound
Parking
- Total parking spaces:6
- Parking description:Attached, Garage Door Opener, Off Street, Paved, Paved Drive
- Garage:Yes
- Garage spaces:2
New listings near 22 Wyman Rd
- Open Sun, 12 to 2pmNew
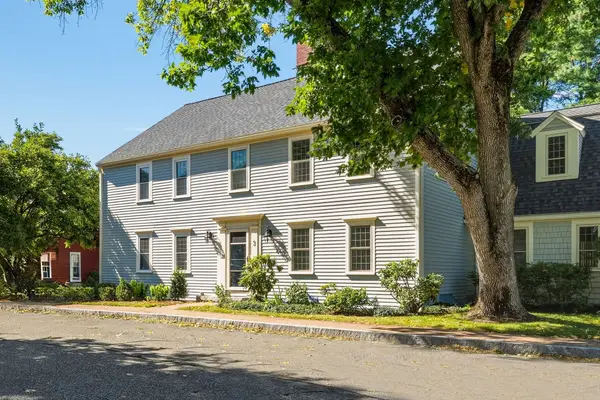 $988,000Active2 beds 3 baths1,472 sq. ft.
3 Seaborn Place #3, Lexington, MA 02420
MLS# 73582589Listed by: WW Real Estate LLC - Open Sun, 12:30 to 2:30pmNew
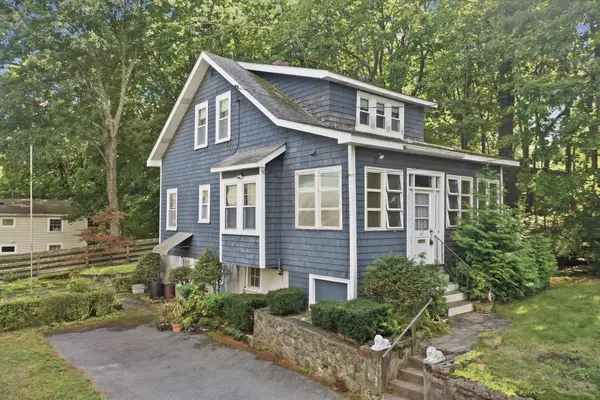 $849,900Active3 beds 1 baths1,463 sq. ft.
62 Chase Avenue, Lexington, MA 02421
MLS# 73581945Listed by: Lamacchia Realty, Inc. - Open Sun, 1 to 3pmNew
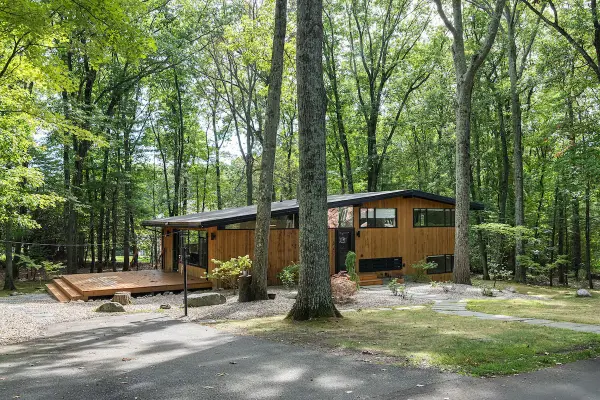 $1,680,000Active4 beds 3 baths1,900 sq. ft.
5 Gould Rd, Lexington, MA 02420
MLS# 73581318Listed by: Compass - Open Sun, 11:30am to 1pmNew
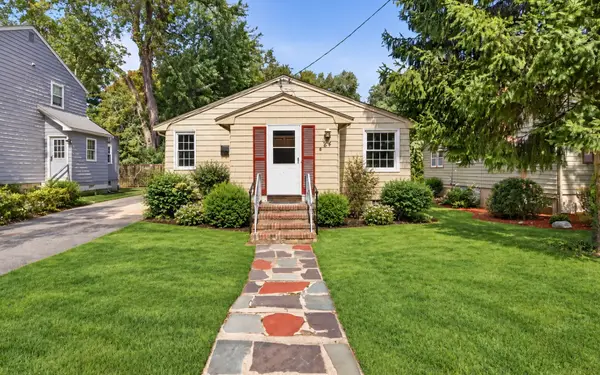 $1,025,000Active3 beds 2 baths1,418 sq. ft.
24 Grapevine Ave, Lexington, MA 02421
MLS# 73580724Listed by: Coldwell Banker Realty - Newton - New
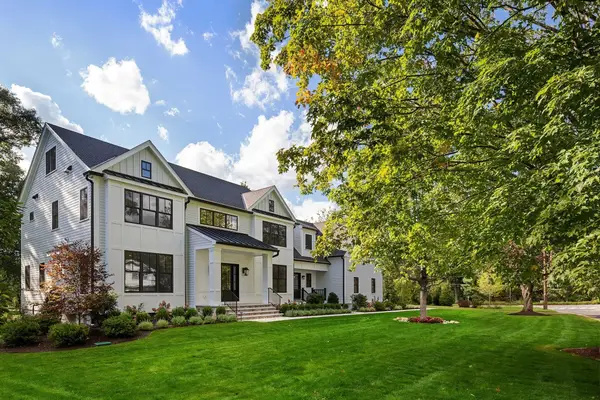 $4,479,000Active7 beds 7 baths7,668 sq. ft.
24 Fiske Road, Lexington, MA 02420
MLS# 73579846Listed by: Gibson Sotheby's International Realty - Open Sun, 2 to 4pmNew
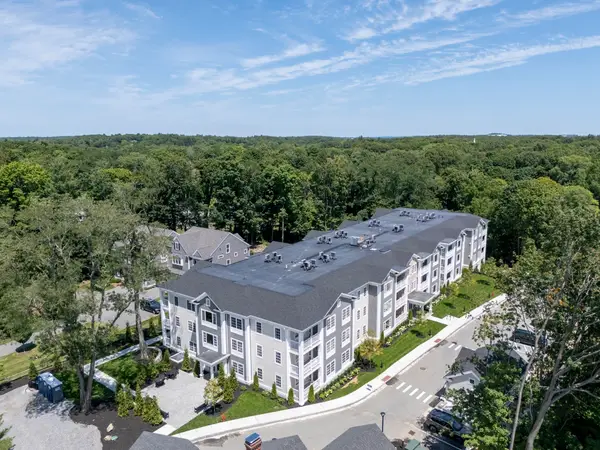 $1,299,900Active2 beds 2 baths1,472 sq. ft.
93 Bedford Street #110, Lexington, MA 02420
MLS# 73579634Listed by: Berkshire Hathaway HomeServices Commonwealth Real Estate - New
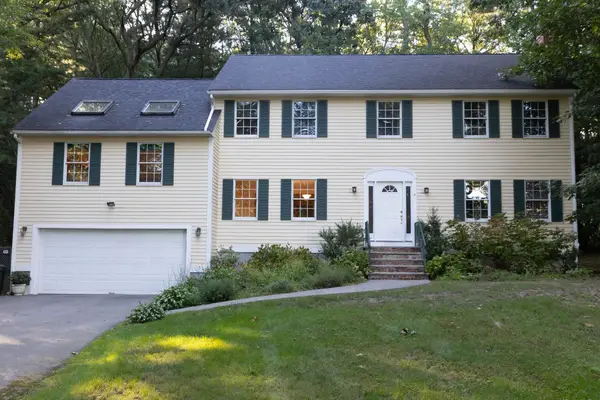 $1,398,000Active4 beds 3 baths3,500 sq. ft.
4 Mead Circle, Lexington, MA 02420
MLS# 73579380Listed by: Coldwell Banker Realty - Lexington - New
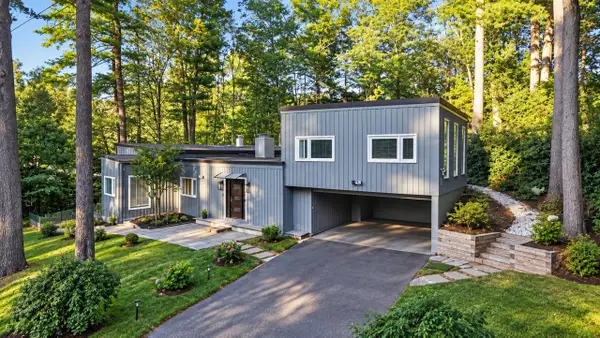 $1,480,000Active4 beds 3 baths3,240 sq. ft.
29 Patterson Rd, Lexington, MA 02421
MLS# 73579017Listed by: United Real Estate, LLC - New
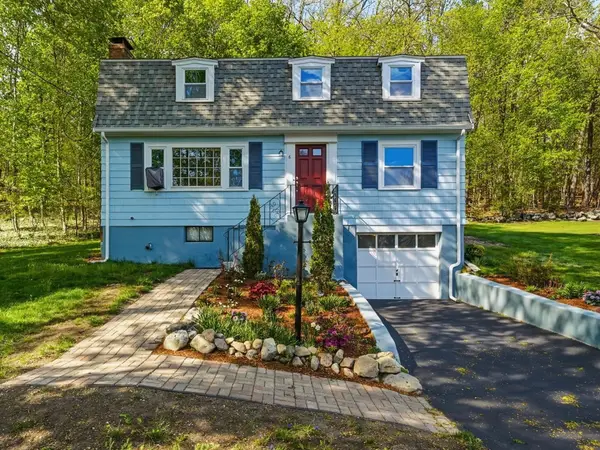 $1,075,000Active4 beds 2 baths2,042 sq. ft.
6 Brookside Ave, Lexington, MA 02421
MLS# 73579085Listed by: MA Properties - New
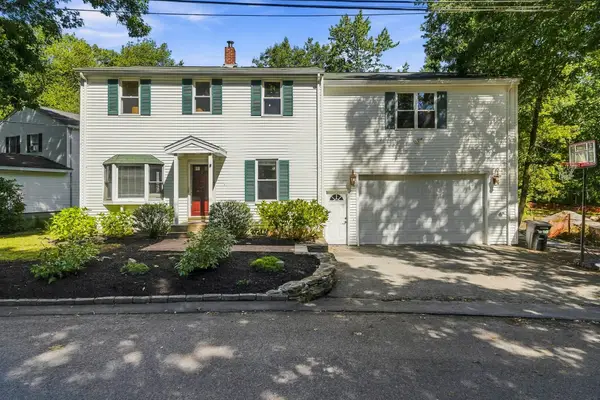 $1,300,000Active4 beds 3 baths2,390 sq. ft.
8 Rangeway, Lexington, MA 02420
MLS# 73579096Listed by: MA Properties


Protect your home and budget from life's surprises with an Assurant Home Warranty, backed by a partner that supports you through every step of homeownership. Explore Plans.
© 2023 - 2026 ERA Franchise Systems LLC. All rights reserved. ERA Franchise Systems LLC fully supports the principles of the Fair Housing Act and the Equal Opportunity Act. ERA, ERA Real Estate powered, and their respective logos are registered service marks of ERA Franchise Systems LLC. Each office is independently owned and operated.