
24 Normandy Rd, Lexington, MA 02421
Local realty services provided by:Metropolitan Homes
Listed by: grace hui, june wong
Office: keller williams realty
MLS#:73558984
Source:MLSPIN
Price summary
- Price:$3,100,000
- Price per sq. ft.:$447.85
About this home
Luxury, comfort, and exceptional craftsmanship come together in this beautifully designed 6,922± sq. ft. Colonial, offering premium finishes, generous living spaces, and outstanding amenities in one of Lexington's most sought-after neighborhoods. Thoughtfully designed for both everyday living and effortless entertaining, the open floor plan blends elegance with functionality. The chef's kitchen is the heart of the home, featuring a large center island, granite countertops, stainless steel appliances, double dishwashers, and a breakfast nook with custom window seating. The main level also includes a spacious fireplaced living room, a private office with fireplace, and a first-floor bedroom suite with a full bath and walk-in closet, providing ideal flexibility for guests or multigenerational living. Upstairs, the luxurious primary suite offers vaulted ceilings, an oversized walk-in closet with a makeup station, and a spa-inspired bath, while the finished third floor and expansive lower level add exceptional space for recreation, fitness, wellness, and entertaining. Every level has been thoughtfully planned to maximize comfort and functionality, showcasing quality materials, timeless finishes, and luxury features rarely found in today's homes....
Contact an agent
Home facts
- Year built:2011
- Listing ID #:73558984
- Updated:August 13, 2026 at 11:08 AM
Rooms and interior
- Bedrooms:6
- Total bathrooms:8
- Full bathrooms:7
- Half bathrooms:1
- Rooms Total:15
- Flooring:Flooring - Hardwood, Flooring - Wall to Wall Carpet, Hardwood, Tile
- Dining Description:Crown Molding, Hardwood, Wainscoting
- Bathrooms Description:Bathroom - Full, Bathroom - Tiled With Tub & Shower
- Kitchen Description:Countertops - Stone/Granite/Solid, Crown Molding, Dining Area, Dishwasher, Disposal, Exterior Access, Flooring - Hardwood, Gas Stove, Kitchen Island, Microwave, Open Floorplan, Range, Recessed Lighting, Refrigerator, Stainless Steel Appliances, Wine Chiller
- Bedroom Description:Bedroom
- Basement Description:Finished, Full, Interior Entry, Sump Pump
- Living area:6,922 sq. ft.
Heating and cooling
- Cooling:4 Cooling Zones, Central Air
- Heating:Forced Air, Natural Gas
- Central air:Yes
Structure and exterior
- Roof:Shingle
- Year built:2011
- Building area:6,922 sq. ft.
- Lot area:0.3 Acres
- Lot Features:Level
- Architectural Style:Contemporary
- Construction Materials:Frame
- Exterior Features:Patio, Porch, Professional Landscaping, Rain Gutters, Sprinkler System
- Foundation Description:Concrete Perimeter
Schools
- High school:Lexington Hs
- Middle school:Clarke Ms
- Elementary school:School Board
Utilities
- Water:Public
- Sewer:Public Sewer
Finances and disclosures
- Price:$3,100,000
- Price per sq. ft.:$447.85
- Tax amount:$33,950 (2025)
Features and amenities
- Appliances:Dishwasher, Disposal, Dryer, Microwave, Range, Refrigerator, Washer
- Laundry features:Countertops - Stone/Granite/Solid, Dryer, Second Floor, Washer
- Amenities:Central Vacuum, Closet, Crown Molding, Open Floorplan, Recessed Lighting, Wet Bar, Wine Cellar, Wired For Sound
Parking
- Total parking spaces:6
- Parking description:Attached, Off Street, Paved
- Garage:Yes
- Garage spaces:2
New listings near 24 Normandy Rd
- New
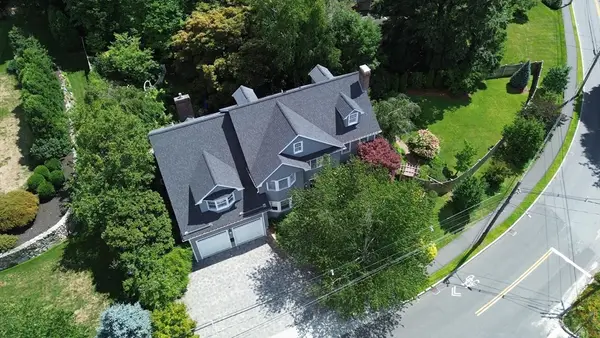 $2,750,000Active5 beds 6 baths6,940 sq. ft.
55-B Hancock St, Lexington, MA 02420
MLS# 73563101Listed by: Coldwell Banker Realty - Lexington - Open Fri, 4 to 5pmNew
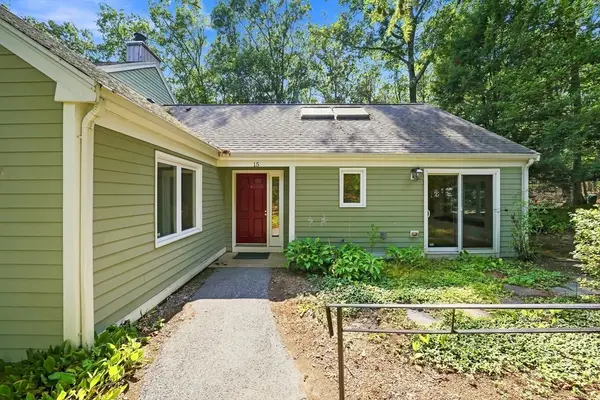 $775,000Active2 beds 3 baths1,555 sq. ft.
15 Fifer Ln #15, Lexington, MA 02420
MLS# 73562564Listed by: Keller Williams Realty Boston Northwest - Open Fri, 11am to 12:30pmNew
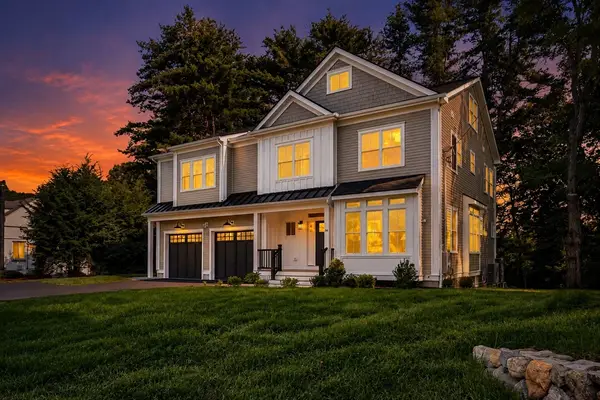 $3,195,000Active7 beds 5 baths5,114 sq. ft.
16 Middleby Road, Lexington, MA 02421
MLS# 73562133Listed by: Gibson Sotheby's International Realty - Open Sat, 12:30 to 2pmNew
 $649,000Active3 beds 1 baths1,228 sq. ft.
23 Shirley St #27, Lexington, MA 02421
MLS# 73561709Listed by: Phoenix Real Estate Partners, LLC - New
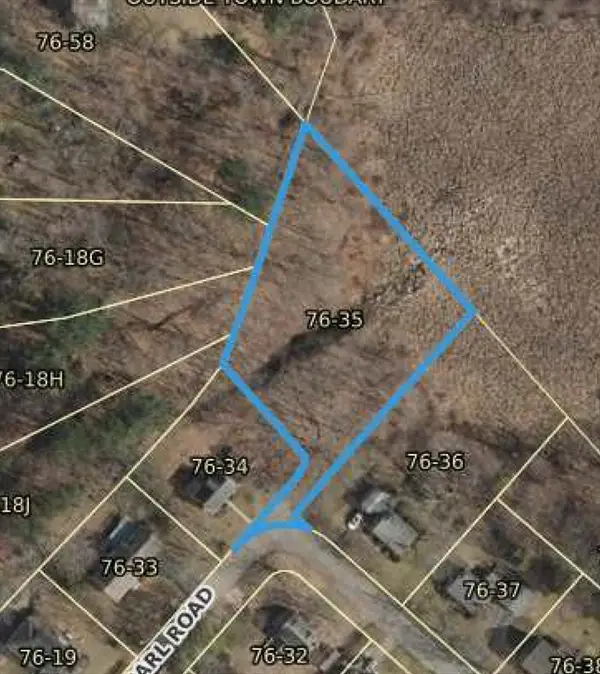 $799,000Active0.77 Acres
15 Myrna Rd, Lexington, MA 02420
MLS# 73561689Listed by: Fremont Properties - Open Sat, 11:30am to 1pmNew
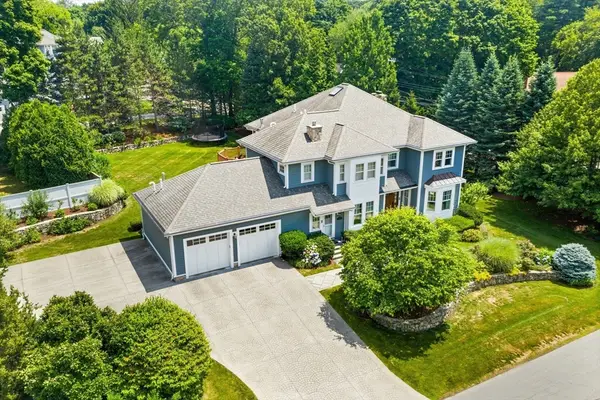 $2,995,000Active5 beds 5 baths5,517 sq. ft.
31 Winthrop Road, Lexington, MA 02421
MLS# 73561551Listed by: Coldwell Banker Realty - Lexington - New
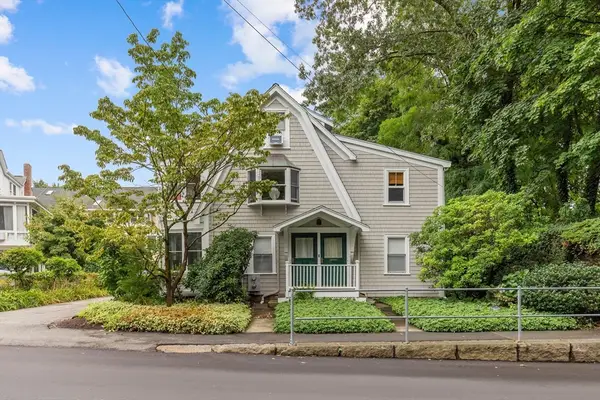 $1,450,000Active5 beds 2 baths2,400 sq. ft.
15 Grant Street, Lexington, MA 02420
MLS# 73560473Listed by: Coldwell Banker Realty - Lexington - New
 $969,000Active2 beds 1 baths1,088 sq. ft.
48 Valley Road, Lexington, MA 02421
MLS# 73560240Listed by: Coldwell Banker Realty - Lexington - Open Sat, 11am to 12:30pmNew
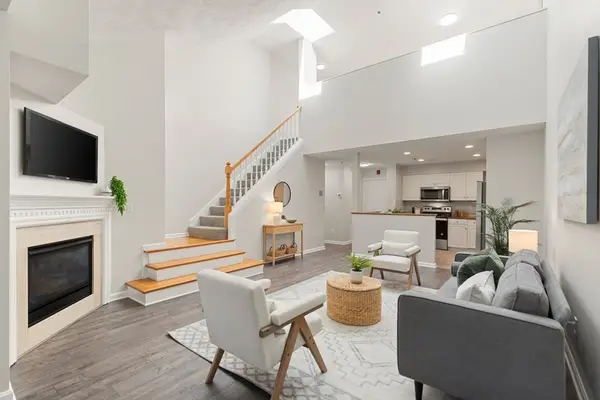 $820,000Active2 beds 3 baths1,438 sq. ft.
661 Lowell St #14, Lexington, MA 02420
MLS# 73559808Listed by: Coldwell Banker Realty - Lexington - New
 $1,324,900Active3 beds 3 baths2,758 sq. ft.
20 Marrett Road, Lexington, MA 02421
MLS# 73558922Listed by: Redfin Corp.


Protect your home and budget from life's surprises with an Assurant Home Warranty, backed by a partner that supports you through every step of homeownership. Explore Plans.
© 2023 - 2026 ERA Franchise Systems LLC. All rights reserved. ERA Franchise Systems LLC fully supports the principles of the Fair Housing Act and the Equal Opportunity Act. ERA, ERA Real Estate powered, and their respective logos are registered service marks of ERA Franchise Systems LLC. Each office is independently owned and operated.