
16 Middleby Road, Lexington, MA 02421
Local realty services provided by:ERA Key Realty Services
16 Middleby Road,Lexington, MA 02421
$3,095,000
- 6 Beds
- 5 Baths
- 5,114 sq. ft.
- Single family
- Active
Upcoming open houses
- Sun, Oct 0411:30 am - 01:00 pm
Listed by: julie gibson
Office: gibson sotheby's international realty
MLS#:73562133
Source:MLSPIN
Price summary
- Price:$3,095,000
- Price per sq. ft.:$605.2
About this home
Luxurious yet comfortable. Sprawling, yet thoughtful and cohesive. These are just a few thoughts that will come to mind as you visit 16 Middleby Road. This stunner makes a pretty compelling case for hitting the easy button. Built in 2026, it has all the things you could hope for in a new construction home! Carefully designed with extended family in mind, yet a layout that feels genuinely livable and a setting that is anything but ordinary! The kitchen is the natural gathering spot, with quartz counters, a generous island, high end stainless steel appliances and warm brass accents, opening seamlessly to the fireplaced living room then out to the deck overlooking the incredible, lush green yard, filled with mature trees. The main level offers a mudroom, versatile office (or optional bedroom) along with a full bath, while upstairs the dedicated laundry room is followed by four spacious bedrooms include a dreamy owner’s suite with two walk-in closets and a luxurious bathroom with soaking tub. The uppermost level adds a flexible two-room suite, while the lower level brings an "in-law" suite with its own kitchenette, full bath, large closet and sliding glass door access to a private stone patio. Outside, acres upon acres of conservation land create a backyard that feels wonderfully wild and private, with trails, bullfrogs and endless birdwatching just beyond the treescape. And somehow, the Center, the bike-path, Hayden Recreation and Lincoln Field are just a stroll away, with the coveted Bridge School right around the corner!...
Contact an agent
Home facts
- Year built:2026
- Listing ID #:73562133
- Updated:September 27, 2026 at 08:55 PM
Rooms and interior
- Bedrooms:6
- Total bathrooms:5
- Full bathrooms:5
- Rooms Total:12
- Flooring:Flooring - Hardwood, Flooring - Stone/Ceramic Tile, Hardwood, Laminate, Tile
- Dining Description:Coffered Ceiling(s), Dining Area, Recessed Lighting, Wainscoting
- Bathrooms Description:Bathroom, Bathroom - Full, Bathroom - Tiled With Shower Stall
- Kitchen Description:Countertops - Stone/Granite/Solid, Dining Area, Dishwasher, Disposal, Flooring - Hardwood, Kitchen Island, Lighting - Pendant, Open Floorplan, Plumbed For Ice Maker, Range, Range Hood, Recessed Lighting, Refrigerator, Stainless Steel Appliances
- Bedroom Description:Bedroom
- Basement Description:Finished, Full, Interior Entry, Walk-Out Access
- Living area:5,114 sq. ft.
Heating and cooling
- Cooling:4 Cooling Zones, Central Air
- Heating:Electric, Heat Pump
- Central air:Yes
Structure and exterior
- Roof:Shingle
- Year built:2026
- Building area:5,114 sq. ft.
- Lot area:0.69 Acres
- Lot Features:Wooded
- Architectural Style:Colonial, Contemporary
- Construction Materials:Frame
- Exterior Features:Deck - Composite, Patio, Professional Landscaping, Sprinkler System, Stone Wall
- Foundation Description:Concrete Perimeter
Utilities
- Water:Public
- Sewer:Public Sewer
Finances and disclosures
- Price:$3,095,000
- Price per sq. ft.:$605.2
- Tax amount:$21,592 (2026)
Features and amenities
- Appliances:Dishwasher, Disposal, Range, Range Hood, Refrigerator
- Laundry features:Countertops - Stone/Granite/Solid, Electric Dryer Hookup, Flooring - Stone/Ceramic Tile, Second Floor, Washer Hookup
- Amenities:Cabinets - Upgraded, Closet, Closet/Cabinets - Custom Built, Inlaw Apt., Open Floorplan, Recessed Lighting, Slider
Parking
- Total parking spaces:6
- Parking description:Attached, Off Street, Paved Drive
- Garage:Yes
- Garage spaces:2
New listings near 16 Middleby Road
- Open Sun, 12 to 2pmNew
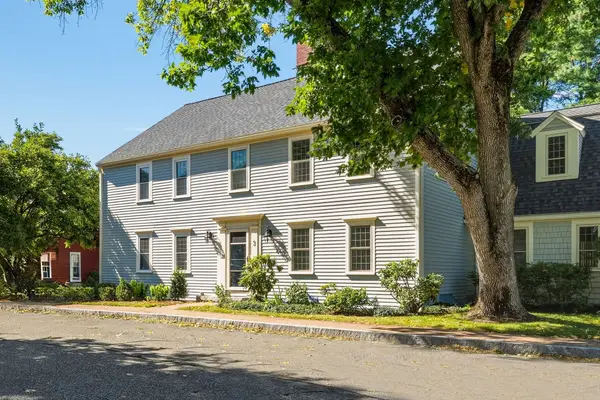 $988,000Active2 beds 3 baths1,472 sq. ft.
3 Seaborn Place #3, Lexington, MA 02420
MLS# 73582589Listed by: WW Real Estate LLC - Open Sun, 12:30 to 2:30pmNew
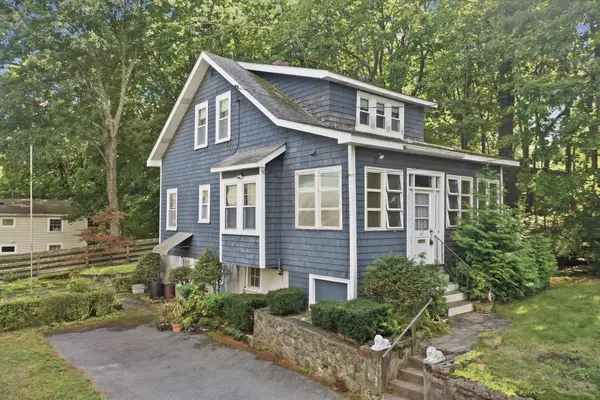 $849,900Active3 beds 1 baths1,463 sq. ft.
62 Chase Avenue, Lexington, MA 02421
MLS# 73581945Listed by: Lamacchia Realty, Inc. - Open Sun, 1 to 3pmNew
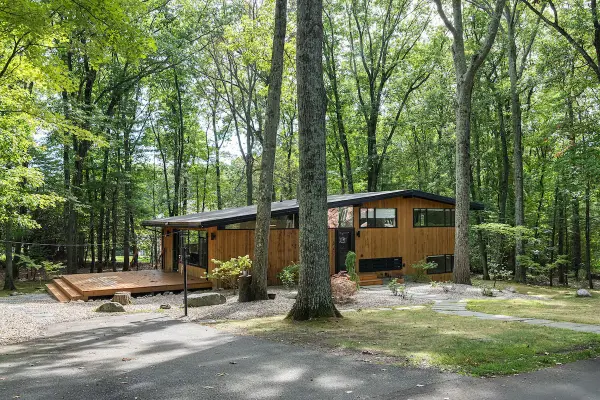 $1,680,000Active4 beds 3 baths1,900 sq. ft.
5 Gould Rd, Lexington, MA 02420
MLS# 73581318Listed by: Compass - Open Sun, 11:30am to 1pmNew
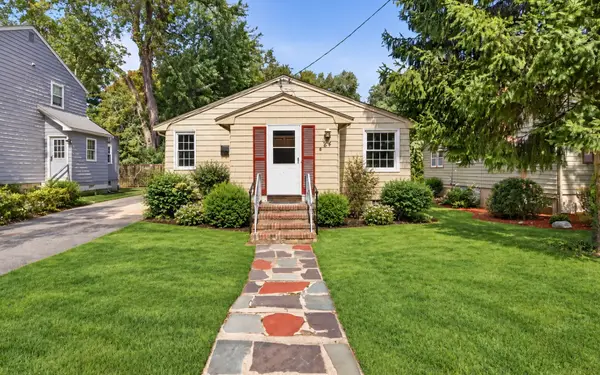 $1,025,000Active3 beds 2 baths1,418 sq. ft.
24 Grapevine Ave, Lexington, MA 02421
MLS# 73580724Listed by: Coldwell Banker Realty - Newton - New
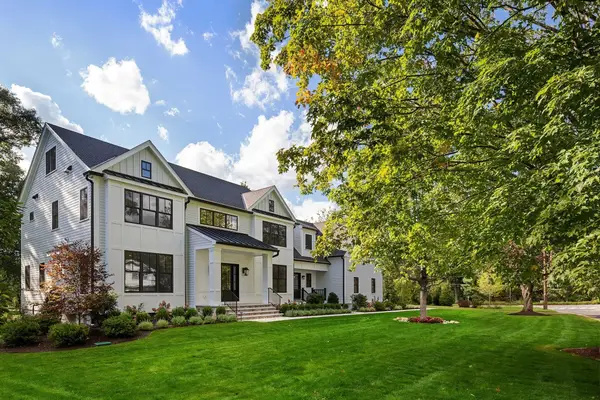 $4,479,000Active7 beds 7 baths7,668 sq. ft.
24 Fiske Road, Lexington, MA 02420
MLS# 73579846Listed by: Gibson Sotheby's International Realty - Open Sun, 2 to 4pmNew
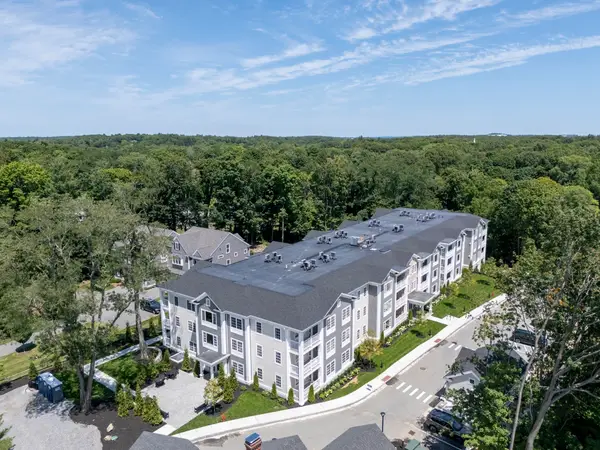 $1,299,900Active2 beds 2 baths1,472 sq. ft.
93 Bedford Street #110, Lexington, MA 02420
MLS# 73579634Listed by: Berkshire Hathaway HomeServices Commonwealth Real Estate - New
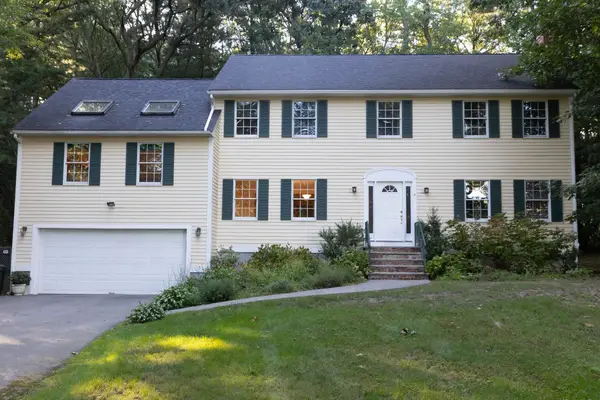 $1,398,000Active4 beds 3 baths3,500 sq. ft.
4 Mead Circle, Lexington, MA 02420
MLS# 73579380Listed by: Coldwell Banker Realty - Lexington - New
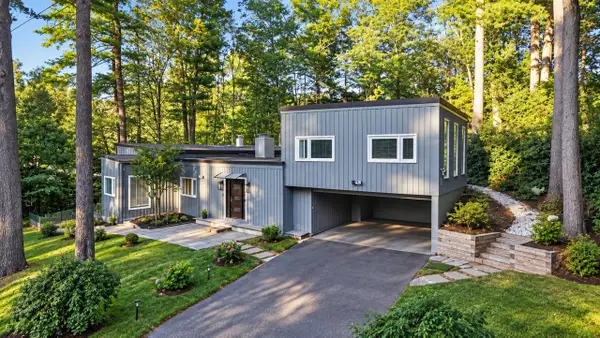 $1,480,000Active4 beds 3 baths3,240 sq. ft.
29 Patterson Rd, Lexington, MA 02421
MLS# 73579017Listed by: United Real Estate, LLC - New
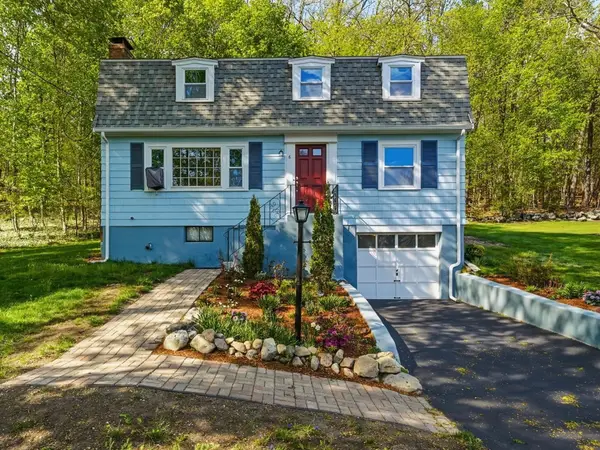 $1,075,000Active4 beds 2 baths2,042 sq. ft.
6 Brookside Ave, Lexington, MA 02421
MLS# 73579085Listed by: MA Properties - New
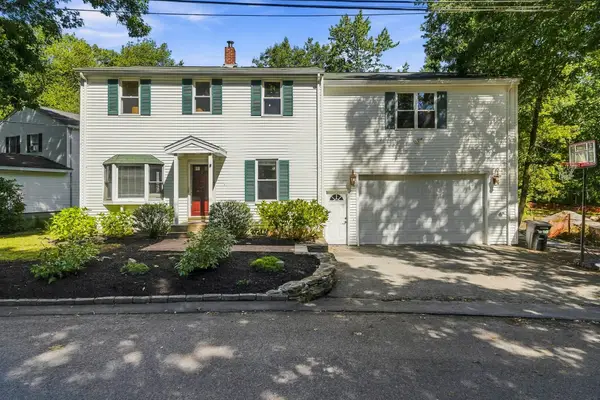 $1,300,000Active4 beds 3 baths2,390 sq. ft.
8 Rangeway, Lexington, MA 02420
MLS# 73579096Listed by: MA Properties


Protect your home and budget from life's surprises with an Assurant Home Warranty, backed by a partner that supports you through every step of homeownership. Explore Plans.
© 2023 - 2026 ERA Franchise Systems LLC. All rights reserved. ERA Franchise Systems LLC fully supports the principles of the Fair Housing Act and the Equal Opportunity Act. ERA, ERA Real Estate powered, and their respective logos are registered service marks of ERA Franchise Systems LLC. Each office is independently owned and operated.