
32 Ivan, Lexington, MA 02420
Local realty services provided by:ERA Key Realty Services
32 Ivan,Lexington, MA 02420
$899,000
- 2 Beds
- 2 Baths
- 1,340 sq. ft.
- Single family
- Active
Listed by: robert cohen, mark welzenbach
Office: coldwell banker realty - lexington
MLS#:73596777
Source:MLSPIN
Price summary
- Price:$899,000
- Price per sq. ft.:$670.9
About this home
Welcome to 32 Ivan Street (a super quiet side street) in Lexington, Massachusetts. This charming 1949 Cape Cod single-family residence offers 1,380 square feet of inviting, move-in-ready living space that perfectly balances classic architectural character with the comfort of modern functionality. With hardwood floors all throughout the home, the natural light that pours in just makes these floors shine. The heart of the home is a welcoming living room defined by its inviting fireplace, providing a central gathering point that encourages relaxation and quiet evenings at home. Beyond the interior, the property features a private yard that extends your living area into the open air. A screened-in sun room provides a seamless transition for outdoor dining or leisure, while the convenient laundry room and attached garage with one parking space ensure daily routines are handled with ease. This house sits on a level 10,200 square lot, that will afford the new owner the opportunity to substantially expand the size of the house is that is something they want to do. Located in the highly desirable Estabrook Elementary School district, this well-maintained property invites you to experience a comfortable and established lifestyle in a home that is ready for your arrival....
Contact an agent
Home facts
- Year built:1949
- Listing ID #:73596777
- Updated:October 30, 2026 at 02:36 PM
Rooms and interior
- Bedrooms:2
- Total bathrooms:2
- Full bathrooms:1
- Half bathrooms:1
- Rooms Total:6
- Flooring:Flooring - Stone/Ceramic Tile, Flooring - Vinyl, Hardwood, Laminate, Stone / Slate
- Dining Description:Chair Rail, Closet/Cabinets - Custom Built, Crown Molding, Hardwood, Overhead
- Bathrooms Description:1/4 Bath, Bathroom - With Shower Stall
- Kitchen Description:Crown Molding, Dishwasher, Disposal, Flooring - Vinyl, Lighting - Overhead, Microwave, Open Floorplan, Range, Refrigerator
- Basement Description:Concrete, Full, Interior Entry, Sump Pump, Walk-Out Access
- Living area:1,340 sq. ft.
Heating and cooling
- Cooling:Window Unit(s)
- Heating:Baseboard, Electric Baseboard, Oil, Radiant
Structure and exterior
- Roof:Shingle
- Year built:1949
- Building area:1,340 sq. ft.
- Lot area:0.23 Acres
- Lot Features:Cleared, Level
- Architectural Style:Cape
- Construction Materials:Frame
- Exterior Features:Porch - Enclosed, Rain Gutters, Storage
- Foundation Description:Block, Concrete Perimeter
Utilities
- Water:Public
- Sewer:Public Sewer
Finances and disclosures
- Price:$899,000
- Price per sq. ft.:$670.9
- Tax amount:$11,054 (2026)
Features and amenities
- Appliances:Dishwasher, Disposal, Microwave, Range, Refrigerator
- Laundry features:Closet/Cabinets - Custom Built, Electric Dryer Hookup, First Floor, Washer Hookup
- Amenities:Lighting - Overhead, Open Floorplan
Parking
- Total parking spaces:5
- Parking description:Attached, Off Street, Paved Drive
- Garage:Yes
- Garage spaces:1
New listings near 32 Ivan
- Open Sat, 1 to 2:30pmNew
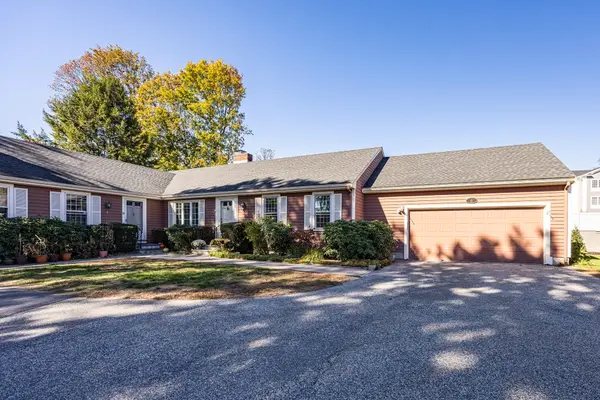 $1,150,000Active3 beds 3 baths2,195 sq. ft.
6 Lois Ln #6, Lexington, MA 02420
MLS# 73596437Listed by: eXp Realty LLC - Open Sun, 12:30 to 2pmNew
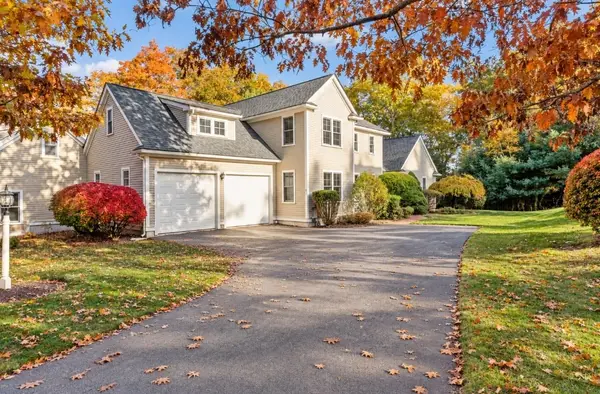 $1,579,000Active3 beds 3 baths2,317 sq. ft.
18 Sullivan Street, Lexington, MA 02420
MLS# 73596176Listed by: Coldwell Banker Realty - Lexington - New
 $1,099,800Active3 beds 2 baths1,830 sq. ft.
18 Middle, Lexington, MA 02421
MLS# 73595004Listed by: Coldwell Banker Realty - Lexington - Open Sat, 12 to 1:30pmNew
 $2,950,000Active5 beds 5 baths4,737 sq. ft.
39 Blake Road, Lexington, MA 02420
MLS# 73593957Listed by: William Raveis R.E. & Home Services - New
 $1,248,000Active3 beds 2 baths2,034 sq. ft.
9 Sutherland Rd, Lexington, MA 02421
MLS# 73594001Listed by: William Raveis R.E. & Home Services - New
 $4,198,000Active7 beds 7 baths7,420 sq. ft.
89 Hancock Street, Lexington, MA 02420
MLS# 73593778Listed by: Barrett Sotheby's International Realty - Open Sat, 11am to 12:30pmNew
 $1,325,000Active4 beds 3 baths1,844 sq. ft.
14 Gleason Rd, Lexington, MA 02420
MLS# 73593678Listed by: Martin Property Management - Open Sat, 1 to 2:30pmNew
 $3,288,000Active5 beds 6 baths4,935 sq. ft.
10 Willard Circle, Lexington, MA 02421
MLS# 73593634Listed by: Premier Realty Group - Open Sun, 11am to 12:30pmNew
 $1,995,000Active5 beds 3 baths4,023 sq. ft.
17 Sutherland Rd, Lexington, MA 02421
MLS# 73593587Listed by: Compass


Protect your home and budget from life's surprises with an Assurant Home Warranty, backed by a partner that supports you through every step of homeownership. Explore Plans.
© 2023 - 2026 ERA Franchise Systems LLC. All rights reserved. ERA Franchise Systems LLC fully supports the principles of the Fair Housing Act and the Equal Opportunity Act. ERA, ERA Real Estate powered, and their respective logos are registered service marks of ERA Franchise Systems LLC. Each office is independently owned and operated.