
6 Lois Ln #6, Lexington, MA 02420
Local realty services provided by:Cohn & Company ERA Powered
6 Lois Ln #6,Lexington, MA 02420
$1,150,000
- 3 Beds
- 3 Baths
- 2,195 sq. ft.
- Condominium
- Active
Upcoming open houses
- Sat, Oct 3101:00 pm - 02:30 pm
- Sun, Nov 0101:00 pm - 02:30 pm
Listed by: the denman group
Office: exp realty llc
MLS#:73596437
Source:MLSPIN
Price summary
- Price:$1,150,000
- Price per sq. ft.:$523.92
- Monthly HOA dues:$758
About this home
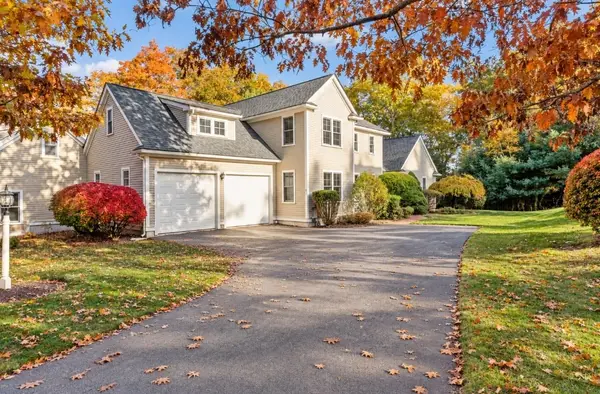
A hidden gem in the heart of Lexington! This beautifully maintained and updated condo, which lives like a single-family home, is tucked away on a quiet cul-de-sac in the desirable Centre Village community, just moments from downtown Lexington. An inviting entryway welcomes you into a sun-filled living room with a wood-burning fireplace, complemented by a separate dining room and eat-in kitchen. The charming 175-square-foot, three-season sunroom, with its vaulted ceiling and serene ambiance, features heating and A/C vents and opens to a private deck, perfect for relaxing, dining, or simply enjoying the outdoors. Enjoy the ease of one-level living with a generous primary bedroom featuring an updated ensuite bath, a second bedroom, an additional full bath, and an attached two-car garage with a workbench and additional storage above. The finished lower level offers wonderful flexibility with a spacious family room, additional rooms ideal for a potential third bedroom, home office, exercise space, or hobbies, plus a full bath and laundry. Enjoy the best of both worlds: a peaceful, private setting with convenient access to the **Minute Man Bikeway**, just moments from Lexington Center's shops, restaurants, and amenities, with easy access to public transportation and major commuter routes. A wonderful opportunity to enjoy spacious, low-maintenance living in an unbeatable location!...
Contact an agent
Home facts
- Year built:1975
- Listing ID #:73596437
- Updated:October 30, 2026 at 05:41 PM
Rooms and interior
- Bedrooms:3
- Total bathrooms:3
- Full bathrooms:3
- Rooms Total:9
- Flooring:Tile, Vinyl, Wood
- Dining Description:Hardwood
- Kitchen Description:Dining Area, Dishwasher, Disposal, Flooring - Stone/Ceramic Tile, Range, Refrigerator
- Living area:2,195 sq. ft.
Heating and cooling
- Cooling:Central Air
- Heating:Forced Air, Natural Gas
- Central air:Yes
Structure and exterior
- Roof:Shingle
- Year built:1975
- Building area:2,195 sq. ft.
- Construction Materials:Frame
- Exterior Features:Enclosed
Schools
- High school:Lexington High School
- Middle school:Diamond Middle School
Utilities
- Water:Public
- Sewer:Public Sewer
Finances and disclosures
- Price:$1,150,000
- Price per sq. ft.:$523.92
- Tax amount:$14,000 (2026)
Features and amenities
- Appliances:Dishwasher, Disposal, Range, Refrigerator
- Laundry features:In Unit
- Amenities:Closet
Parking
- Total parking spaces:6
- Parking description:Attached, Off Street
- Garage:Yes
- Garage spaces:2
New listings near 6 Lois Ln #6
- New
 $899,000Active2 beds 2 baths1,340 sq. ft.
32 Ivan, Lexington, MA 02420
MLS# 73596777Listed by: Coldwell Banker Realty - Lexington - Open Sun, 12:30 to 2pmNew
 $1,579,000Active3 beds 3 baths2,317 sq. ft.
18 Sullivan Street, Lexington, MA 02420
MLS# 73596176Listed by: Coldwell Banker Realty - Lexington - New
 $1,099,800Active3 beds 2 baths1,830 sq. ft.
18 Middle, Lexington, MA 02421
MLS# 73595004Listed by: Coldwell Banker Realty - Lexington - Open Sat, 12 to 1:30pmNew
 $2,950,000Active5 beds 5 baths4,737 sq. ft.
39 Blake Road, Lexington, MA 02420
MLS# 73593957Listed by: William Raveis R.E. & Home Services - New
 $1,248,000Active3 beds 2 baths2,034 sq. ft.
9 Sutherland Rd, Lexington, MA 02421
MLS# 73594001Listed by: William Raveis R.E. & Home Services - New
 $4,198,000Active7 beds 7 baths7,420 sq. ft.
89 Hancock Street, Lexington, MA 02420
MLS# 73593778Listed by: Barrett Sotheby's International Realty - Open Sat, 11am to 12:30pmNew
 $1,325,000Active4 beds 3 baths1,844 sq. ft.
14 Gleason Rd, Lexington, MA 02420
MLS# 73593678Listed by: Martin Property Management - Open Sat, 1 to 2:30pmNew
 $3,288,000Active5 beds 6 baths4,935 sq. ft.
10 Willard Circle, Lexington, MA 02421
MLS# 73593634Listed by: Premier Realty Group - Open Sun, 11am to 12:30pmNew
 $1,995,000Active5 beds 3 baths4,023 sq. ft.
17 Sutherland Rd, Lexington, MA 02421
MLS# 73593587Listed by: Compass


Protect your home and budget from life's surprises with an Assurant Home Warranty, backed by a partner that supports you through every step of homeownership. Explore Plans.
© 2023 - 2026 ERA Franchise Systems LLC. All rights reserved. ERA Franchise Systems LLC fully supports the principles of the Fair Housing Act and the Equal Opportunity Act. ERA, ERA Real Estate powered, and their respective logos are registered service marks of ERA Franchise Systems LLC. Each office is independently owned and operated.