
590 Lowell Street, Lexington, MA 02420
Local realty services provided by:ERA Hart Sargis-Breen Real Estate
590 Lowell Street,Lexington, MA 02420
$1,225,000
- 4 Beds
- 2 Baths
- 2,294 sq. ft.
- Single family
- Active
Listed by: jodi winchester
Office: coldwell banker realty - lexington
MLS#:73540419
Source:MLSPIN
Price summary
- Price:$1,225,000
- Price per sq. ft.:$534
About this home
If ever a homeowner could possess a devotion and true commitment to a home - it is here and now! A dream setting surrounds this beautiful and classic Cape. Privately sited on a lot that has been absolutely transformed and includes mature trees, several specimen trees, flowering shrubs, roses, custom Krishna Rose & Krishna Yellow stone patio, two decks, a shed, a two car garage, a stocked fish pond and a private walking path to the nearly three acres of town land adding another dimension for peaceful enjoyment. The numerous renovations and dedicated care of this home will impress! Oak hardwood flooring throughout the home and many windows provide stunning views of the surrounding lush land.A full kitchen renovation in 2001 transformed the space and added a superb dining area with access to the two level decks for dining in or out - alfresco style! Top of the line appliances include a Viking 36 inch dual fuel range with vented hood, a Bosch dishwasher and GE Monogram refrigerator. The Cabico custom cabinetry is Red Birch and the counters and island are Maritaca granite. Custom marble tile work enhances the backsplash and entry. These design decisions make the kitchen so pleasing and will greatly raise a chefs goals for achieving ultimate gourmet success. The formal living and dining rooms add massive charm with custom moldings, corner cabinet and a classic mantle surrounds a wood burning fireplace. A first floor bedroom and updated full bath in 2020 is a bonus. Three additional bedrooms and updated bath in 2008 create the ideal second floor plan. The finished walk-out lower level with built in bar provides the space to entertain or simply settle in with space for all. Adjacent storage/work room is a plus! Bonus shed will house all things for gardening and more! A brilliant achievement, this truly complete property is one to cherish and adore!...
Contact an agent
Home facts
- Year built:1958
- Listing ID #:73540419
- Updated:August 13, 2026 at 11:08 AM
Rooms and interior
- Bedrooms:4
- Total bathrooms:2
- Full bathrooms:2
- Rooms Total:9
- Flooring:Flooring - Hardwood, Hardwood, Laminate, Tile
- Dining Description:Chair Rail, Closet/Cabinets - Custom Built, Dining Area, Hardwood
- Kitchen Description:Cabinets - Upgraded, Countertops - Stone/Granite/Solid, Flooring - Hardwood, Kitchen Island, Recessed Lighting
- Basement Description:Full, Partially Finished, Radon Remediation System, Walk-Out Access
- Living area:2,294 sq. ft.
Heating and cooling
- Cooling:4 Cooling Zones, Window Unit(s)
- Heating:Baseboard, Natural Gas
Structure and exterior
- Roof:Shingle
- Year built:1958
- Building area:2,294 sq. ft.
- Lot area:0.4 Acres
- Architectural Style:Cape
- Construction Materials:Frame
- Exterior Features:Balcony/Deck, Deck, Patio
- Foundation Description:Concrete Perimeter
Schools
- High school:Lhs
- Middle school:Lexington
- Elementary school:Lexington
Utilities
- Water:Public
- Sewer:Public Sewer
Finances and disclosures
- Price:$1,225,000
- Price per sq. ft.:$534
- Tax amount:$11,707 (2026)
Features and amenities
- Laundry features:Dryer Hookup - Electric, In Basement, Washer Hookup
- Amenities:Gas Water Heater, Open Floorplan, Recessed Lighting, Slider
Parking
- Total parking spaces:6
- Parking description:Attached, Garage Door Opener, Off Street, Paved, Paved Drive, Workshop in Garage
- Garage:Yes
- Garage spaces:2
New listings near 590 Lowell Street
- New
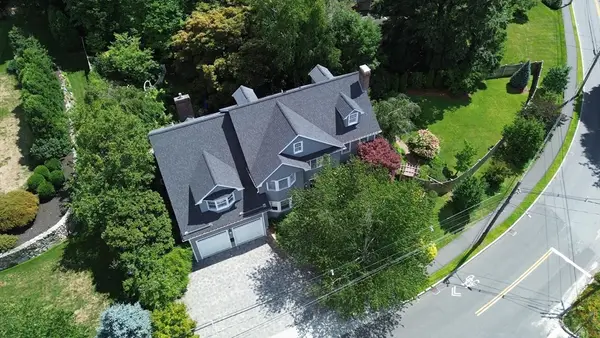 $2,750,000Active5 beds 6 baths6,940 sq. ft.
55-B Hancock St, Lexington, MA 02420
MLS# 73563101Listed by: Coldwell Banker Realty - Lexington - Open Fri, 4 to 5pmNew
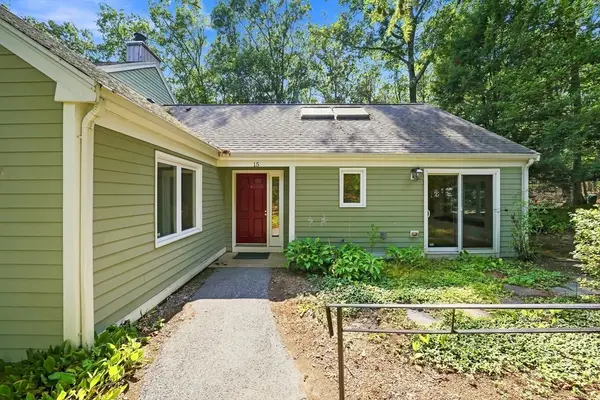 $775,000Active2 beds 3 baths1,555 sq. ft.
15 Fifer Ln #15, Lexington, MA 02420
MLS# 73562564Listed by: Keller Williams Realty Boston Northwest - Open Fri, 11am to 12:30pmNew
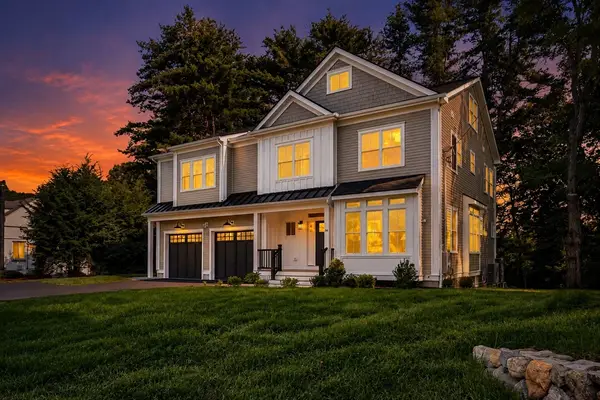 $3,195,000Active7 beds 5 baths5,114 sq. ft.
16 Middleby Road, Lexington, MA 02421
MLS# 73562133Listed by: Gibson Sotheby's International Realty - Open Sat, 12:30 to 2pmNew
 $649,000Active3 beds 1 baths1,228 sq. ft.
23 Shirley St #27, Lexington, MA 02421
MLS# 73561709Listed by: Phoenix Real Estate Partners, LLC - New
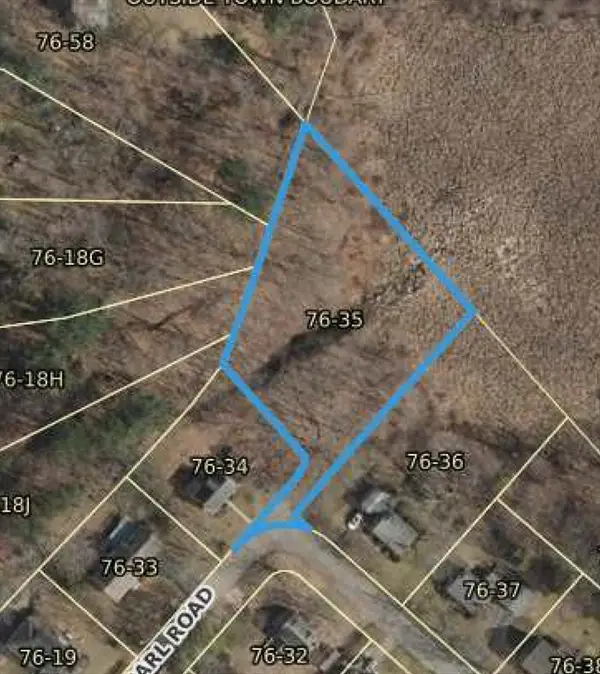 $799,000Active0.77 Acres
15 Myrna Rd, Lexington, MA 02420
MLS# 73561689Listed by: Fremont Properties - Open Sat, 11:30am to 1pmNew
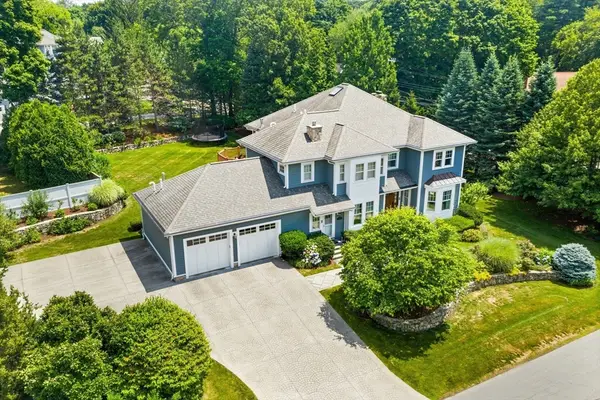 $2,995,000Active5 beds 5 baths5,517 sq. ft.
31 Winthrop Road, Lexington, MA 02421
MLS# 73561551Listed by: Coldwell Banker Realty - Lexington - New
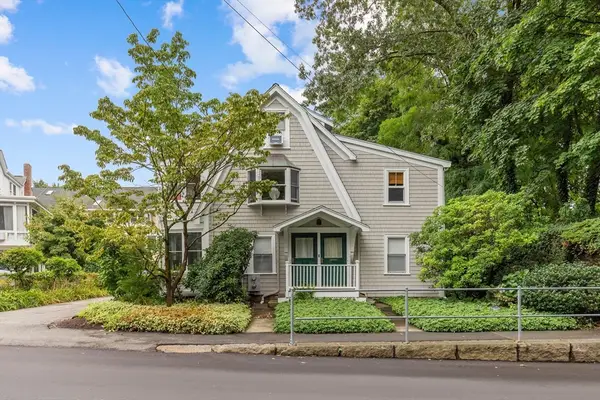 $1,450,000Active5 beds 2 baths2,400 sq. ft.
15 Grant Street, Lexington, MA 02420
MLS# 73560473Listed by: Coldwell Banker Realty - Lexington - New
 $969,000Active2 beds 1 baths1,088 sq. ft.
48 Valley Road, Lexington, MA 02421
MLS# 73560240Listed by: Coldwell Banker Realty - Lexington - Open Sat, 11am to 12:30pmNew
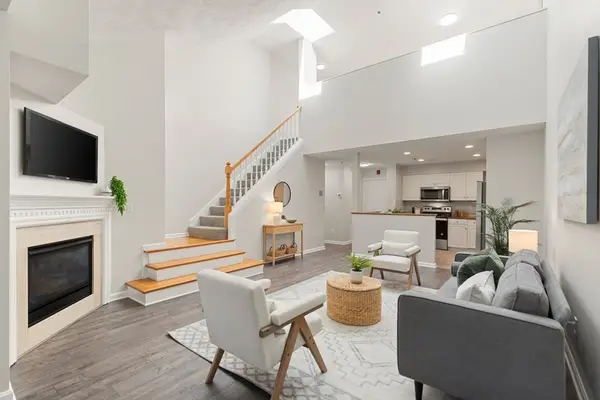 $820,000Active2 beds 3 baths1,438 sq. ft.
661 Lowell St #14, Lexington, MA 02420
MLS# 73559808Listed by: Coldwell Banker Realty - Lexington - New
 $1,324,900Active3 beds 3 baths2,758 sq. ft.
20 Marrett Road, Lexington, MA 02421
MLS# 73558922Listed by: Redfin Corp.


Protect your home and budget from life's surprises with an Assurant Home Warranty, backed by a partner that supports you through every step of homeownership. Explore Plans.
© 2023 - 2026 ERA Franchise Systems LLC. All rights reserved. ERA Franchise Systems LLC fully supports the principles of the Fair Housing Act and the Equal Opportunity Act. ERA, ERA Real Estate powered, and their respective logos are registered service marks of ERA Franchise Systems LLC. Each office is independently owned and operated.