
126 Lexington Road, Lincoln, MA 01773
Local realty services provided by:ERA M. Connie Laplante Real Estate
126 Lexington Road,Lincoln, MA 01773
$1,285,000
- 3 Beds
- 3 Baths
- 1,990 sq. ft.
- Single family
- Active
Listed by: peter hill, gina anderson
Office: mgs group real estate ltd - wellesley
MLS#:73571952
Source:MLSPIN
Price summary
- Price:$1,285,000
- Price per sq. ft.:$645.73
About this home
BEAUTIFULLY UPDATED CONTEMPORARY HOME IN A SERENE NATURAL SETTING! This exceptional 8-room residence blends modern design with the timeless charm of a New England community. A 1999 addition created formal living and dining rooms, a spacious three-room primary suite with luxurious granite and mahogany bath, garage, and new septic system. The gourmet kitchen, renovated in 2007, features granite, oak cabinetry, stainless-steel appliances, and quality finishes. Three full baths have been updated. French doors open to a two-level deck, patio, and balcony overlooking beautiful gardens and lush grounds. The sun-filled lower-level family room opens to the deck and expansive yard, ideal for entertaining and enjoying indoor/outdoor living. Hardwood floors, detailed moldings, premium windows, built-ins, custom millwork, stone walls, and distinctive architectural details reflect exceptional quality. Peaceful and private yet conveniently located with quick access to Routes 2 and 95. A distinctive home offering character, comfort, beautiful gardens, and exceptional living spaces....
Contact an agent
Home facts
- Year built:1950
- Listing ID #:73571952
- Updated:September 07, 2026 at 11:02 AM
Rooms and interior
- Bedrooms:3
- Total bathrooms:3
- Full bathrooms:3
- Rooms Total:8
- Flooring:Engineered Hardwood, Flooring - Hardwood, Hardwood, Tile
- Dining Description:Hardwood, Open Floorplan
- Kitchen Description:Countertops - Stone/Granite/Solid, Dishwasher, Flooring - Stone/Ceramic Tile, Open Floorplan, Range, Recessed Lighting, Refrigerator
- Basement Description:Concrete, Interior Entry, Partial, Unfinished
- Living area:1,990 sq. ft.
Heating and cooling
- Cooling:Central Air
- Heating:Baseboard, Central, Oil
- Central air:Yes
Structure and exterior
- Roof:Shingle
- Year built:1950
- Building area:1,990 sq. ft.
- Lot area:0.96 Acres
- Lot Features:Gentle Sloping
- Architectural Style:Contemporary
- Construction Materials:Frame
- Exterior Features:Balcony, Deck - Wood, Patio, Professional Landscaping, Rain Gutters, Storage
- Foundation Description:Concrete Perimeter
Schools
- High school:Lincoln Sudbury Regional
- Middle school:Brooks School
- Elementary school:Smith School
Utilities
- Water:Public
- Sewer:Private Sewer
Finances and disclosures
- Price:$1,285,000
- Price per sq. ft.:$645.73
- Tax amount:$12,156 (2026)
Features and amenities
- Appliances:Dishwasher, Dryer, Range, Refrigerator, Washer
- Laundry features:Dryer, Electric Dryer Hookup, Washer, Washer Hookup
- Amenities:Recessed Lighting
Parking
- Total parking spaces:8
- Parking description:Attached, Garage Door Opener, Off Street, Paved, Paved Drive
- Garage:Yes
- Garage spaces:2
New listings near 126 Lexington Road
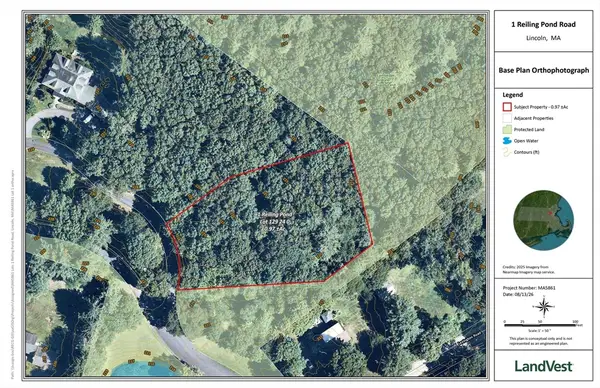 $580,000Active0.97 Acres
1 Reiling Pond Road, Lincoln, MA 01773
MLS# 73563840Listed by: LandVest, Inc., Concord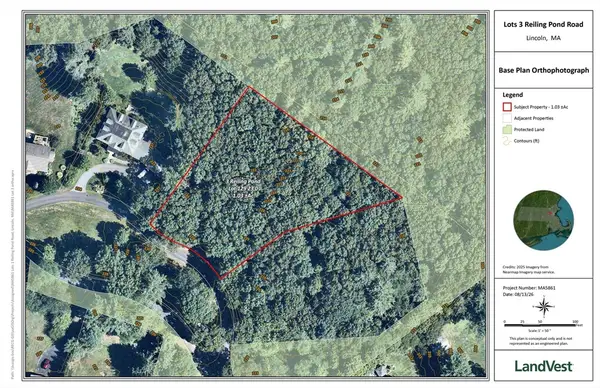 $590,000Active1.03 Acres
3 Reiling Pond Road, Lincoln, MA 01773
MLS# 73563841Listed by: LandVest, Inc., Concord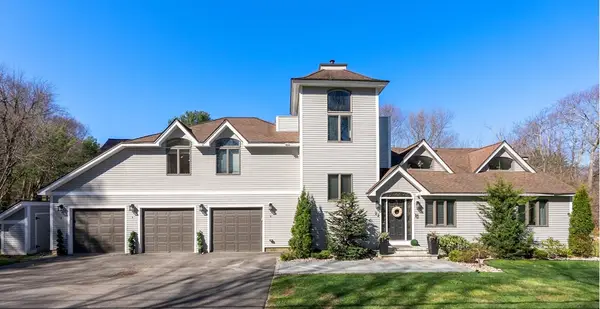 $1,550,000Active4 beds 4 baths6,494 sq. ft.
22 Old Cambridge Turnpike, Lincoln, MA 01773
MLS# 73557003Listed by: Compass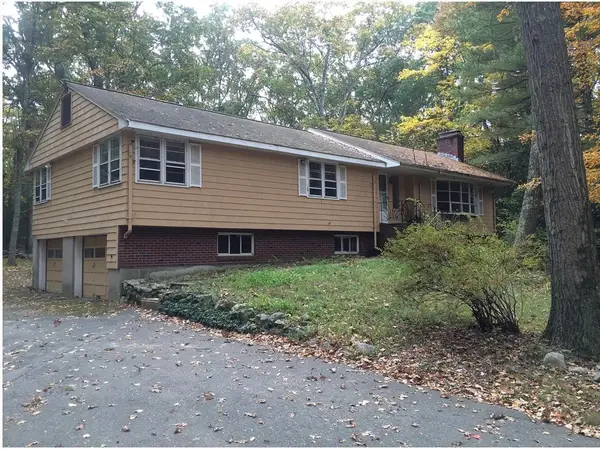 $1,199,000Active3 beds 3 baths2,921 sq. ft.
6 Partridge Ln, Lincoln, MA 01773
MLS# 73555607Listed by: Keller Williams Realty Boston Northwest $595,000Active2 beds 2 baths1,200 sq. ft.
140 Lincoln Road #218, Lincoln, MA 01773
MLS# 73550003Listed by: Barrett Sotheby's International Realty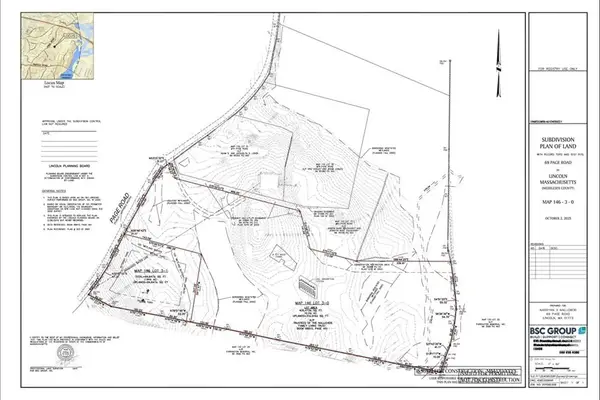 $1,495,000Active1.98 Acres
61 Page Rd, Lincoln, MA 01773
MLS# 73542535Listed by: Compass $2,399,900Active3 beds 5 baths4,145 sq. ft.
190 Bedford Rd, Lincoln, MA 01773
MLS# 73538913Listed by: homecoin.com $1,849,000Active3 beds 4 baths3,472 sq. ft.
30 Goose Pond Rd, Lincoln, MA 01773
MLS# 73538613Listed by: Coldwell Banker Realty - Concord $2,095,000Active4 beds 4 baths3,535 sq. ft.
184 Bedford Rd, Lincoln, MA 01773
MLS# 73537717Listed by: Hammond Residential Real Estate


Protect your home and budget from life's surprises with an Assurant Home Warranty, backed by a partner that supports you through every step of homeownership. Explore Plans.
© 2023 - 2026 ERA Franchise Systems LLC. All rights reserved. ERA Franchise Systems LLC fully supports the principles of the Fair Housing Act and the Equal Opportunity Act. ERA, ERA Real Estate powered, and their respective logos are registered service marks of ERA Franchise Systems LLC. Each office is independently owned and operated.