
32 Bypass Rd, Lincoln, MA 01773
Local realty services provided by:ERA Hart Sargis-Breen Real Estate
32 Bypass Rd,Lincoln, MA 01773
$1,349,900
- 4 Beds
- 4 Baths
- 3,354 sq. ft.
- Single family
- Active
Upcoming open houses
- Sun, Nov 2201:00 pm - 03:00 pm
Listed by: aya yamaguchi
Office: coldwell banker realty - westwood
MLS#:73604172
Source:MLSPIN
Price summary
- Price:$1,349,900
- Price per sq. ft.:$402.47
About this home
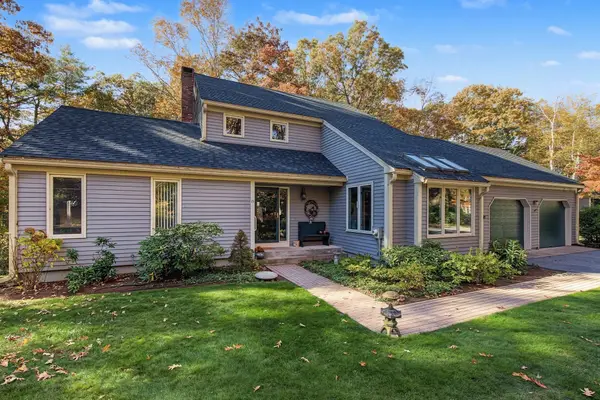
Set on over 2 acres of scenic land in a convenient Lincoln location, this striking brick multi-level Contemporary is filled with natural light and timeless architectural charm.The main level welcomes you with a sunlit kitchen and open living and dining areas highlighted by soaring vaulted ceilings. A few steps down, an oversized family room creates a warm and inviting gathering space, anchored by a dramatic granite fireplace and custom built-in shelving. A dedicated first-floor office and a private first-floor guest bedroom with a full bath add effortless comfort and flexibility to the floor plan. Upstairs, the primary suite offers a peaceful retreat complete with a spacious walk-in closet, while an oversized two-car garage provides generous parking and storage.Surrounded by peaceful acreage yet moments from commuter routes, this beautiful property just needs some cosmetic touches. Property is being sold AS-IS. Seller financing available at a discount rate -- under 5.5% -- please ask agent for details!...
Contact an agent
Home facts
- Year built:1961
- Listing ID #:73604172
- Updated:November 21, 2026 at 12:37 PM
Rooms and interior
- Bedrooms:4
- Total bathrooms:4
- Full bathrooms:4
- Rooms Total:10
- Flooring:Flooring - Hardwood, Hardwood, Tile
- Dining Description:Hardwood, Vaulted Ceiling(s)
- Kitchen Description:Dishwasher, Disposal, Flooring - Hardwood, Oven, Range, Refrigerator, Skylight, Trash Compactor
- Basement Description:Full, Garage Access, Interior Entry, Partially Finished
- Living area:3,354 sq. ft.
Heating and cooling
- Cooling:1 Cooling Zone, Central Air
- Heating:Baseboard, Oil
- Central air:Yes
Structure and exterior
- Year built:1961
- Building area:3,354 sq. ft.
- Lot area:2.19 Acres
- Lot Features:Easements
- Architectural Style:Contemporary
- Exterior Features:Patio, Screened
- Foundation Description:Concrete Perimeter
Schools
- High school:Lsrhs
- Middle school:Lincoln
- Elementary school:Lincoln
Utilities
- Water:Public
- Sewer:Private Sewer
Finances and disclosures
- Price:$1,349,900
- Price per sq. ft.:$402.47
- Tax amount:$14,368 (2026)
Features and amenities
- Appliances:Dishwasher, Disposal, Dryer, Range, Refrigerator, Washer
- Laundry features:Dryer, Electric Dryer Hookup, In Basement, Washer
Parking
- Total parking spaces:10
- Parking description:Attached, Off Street, Paved, Paved Drive
- Garage:Yes
- Garage spaces:2
New listings near 32 Bypass Rd
- New
 $945,000Active3 beds 4 baths2,811 sq. ft.
15 Birchwood Lane #15, Lincoln, MA 01773
MLS# 73601124Listed by: Barrett Sotheby's International Realty 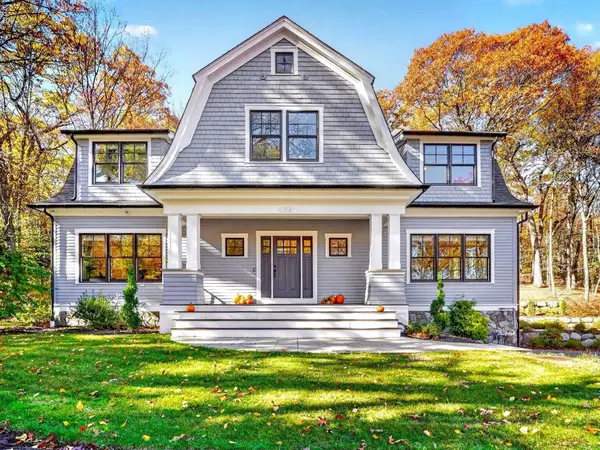 $2,198,000Active3 beds 5 baths3,852 sq. ft.
190 Bedford, Lincoln, MA 01773
MLS# 73596241Listed by: Compass $2,500,000Active5 beds 5 baths4,875 sq. ft.
10 Reiling Pond Rd, Lincoln, MA 01773
MLS# 73589257Listed by: LandVest, Inc., Concord $2,800,000Active4 beds 5 baths4,811 sq. ft.
35 Sandy Pond Rd, Lincoln, MA 01773
MLS# 73589189Listed by: Compass $1,800,000Active4 beds 4 baths3,568 sq. ft.
2 Sandy Pond Rd, Lincoln, MA 01773
MLS# 73588245Listed by: Serhant- Open Sat, 12 to 2pm
 $2,550,000Active5 beds 6 baths6,632 sq. ft.
14 Reiling Pond, Lincoln, MA 01773
MLS# 73581812Listed by: Compass  $3,300,000Active4 beds 4 baths5,501 sq. ft.
3 Tower Field Lane, Lincoln, MA 01773
MLS# 73581039Listed by: LandVest, Inc., Concord $1,349,000Active3 beds 3 baths1,962 sq. ft.
15 Orchard Ln, Lincoln, MA 01773
MLS# 73579741Listed by: Get Listed Realty, LLC- Open Sun, 12:30 to 2:30pm
 $2,395,000Active4 beds 3 baths5,040 sq. ft.
270 Concord Rd, Lincoln, MA 01773
MLS# 73577236Listed by: Coldwell Banker Realty - Concord


Protect your home and budget from life's surprises with an Assurant Home Warranty, backed by a partner that supports you through every step of homeownership. Explore Plans.
© 2023 - 2026 ERA Franchise Systems LLC. All rights reserved. ERA Franchise Systems LLC fully supports the principles of the Fair Housing Act and the Equal Opportunity Act. ERA, ERA Real Estate powered, and their respective logos are registered service marks of ERA Franchise Systems LLC. Each office is independently owned and operated.