
7 Old Conant Rd, Lincoln, MA 01773
Local realty services provided by:Cohn & Company ERA Powered
7 Old Conant Rd,Lincoln, MA 01773
$1,295,000
- 4 Beds
- 2 Baths
- 2,349 sq. ft.
- Single family
- Coming Soon
Listed by: terry perlmutter
Office: barrett sotheby's international realty
MLS#:73582650
Source:MLSPIN
Price summary
- Price:$1,295,000
- Price per sq. ft.:$551.3
About this home
A rare offering with exceptional architectural provenance, this Bauhaus-inspired mid-century modern residence was designed by Modernist architect Lucy Rapperport. Thoughtfully preserved in its original spirit it is being offered to the market for the first time. High ceilings, clean lines, handcrafted birch cabinetry, and expansive walls of glass create a powerful connection between indoors and out, with picturesque woodland and wetland views from nearly every window. Offering comfortable one-level living, the open main level invites both quiet retreat and easy gathering, with a wood stove, adjoining dining area, updated kitchen with laundry, an office area, as well as a private bedroom wing. Flexible lower-level spaces include a generous family room, an additional bedroom opportunity, and a workshop and ample storage area. Set amid beautifully landscaped grounds with a stream, this distinctive home with its expansive deck and nearby trails, offers warmth, privacy, and an enduring connection to nature. Ideally located near Lincoln’s network of trails and with easy commuting access....
Contact an agent
Home facts
- Year built:1959
- Listing ID #:73582650
- Updated:September 27, 2026 at 10:50 AM
Rooms and interior
- Bedrooms:4
- Total bathrooms:2
- Full bathrooms:2
- Rooms Total:9
- Flooring:Engineered Hardwood, Flooring - Hardwood, Flooring - Vinyl, Hardwood, Tile, Wood, Wood Laminate
- Dining Description:Deck - Exterior, Exterior Access, Hardwood, Window(s) - Picture
- Kitchen Description:Dishwasher, Dryer Hookup - Electric, Range, Refrigerator, Stainless Steel Appliances, Washer Hookup, Window(s) - Picture
- Basement Description:Concrete, Full, Partially Finished, Walk-Out Access
- Living area:2,349 sq. ft.
Heating and cooling
- Cooling:1 Cooling Zone, Central Air
- Heating:Forced Air, Oil, Wood Stove
- Central air:Yes
Structure and exterior
- Roof:Rubber
- Year built:1959
- Building area:2,349 sq. ft.
- Lot area:1.9 Acres
- Lot Features:Gentle Sloping, Wooded
- Architectural Style:Contemporary, Mid-Century Modern
- Construction Materials:Post & Beam
- Exterior Features:Deck, Professional Landscaping, Storage
- Foundation Description:Concrete Perimeter
Schools
- High school:Lincoln Sudbury
- Middle school:Brooks
- Elementary school:Smith
Utilities
- Water:Private
- Sewer:Private Sewer
Finances and disclosures
- Price:$1,295,000
- Price per sq. ft.:$551.3
- Tax amount:$16,401 (2026)
Features and amenities
- Appliances:Dishwasher, Dryer, Range, Refrigerator, Washer
- Laundry features:Dryer, Electric Dryer Hookup, First Floor, Washer, Washer Hookup
- Amenities:Library
Parking
- Total parking spaces:5
- Parking description:Off Street
New listings near 7 Old Conant Rd
- Open Sun, 12 to 1:30pmNew
 $2,800,000Active5 beds 6 baths6,632 sq. ft.
14 Reiling Pond, Lincoln, MA 01773
MLS# 73581812Listed by: Compass - New
 $3,300,000Active4 beds 4 baths5,501 sq. ft.
3 Tower Field Lane, Lincoln, MA 01773
MLS# 73581039Listed by: LandVest, Inc., Concord - Open Sun, 12 to 2pmNew
 $1,349,000Active3 beds 3 baths1,962 sq. ft.
15 Orchard Ln, Lincoln, MA 01773
MLS# 73579741Listed by: Get Listed Realty, LLC - New
 $1,999,500Active4 beds 5 baths6,953 sq. ft.
17 Morningside Lane, Lincoln, MA 01773
MLS# 73577852Listed by: MetroBoston Realty Group, Inc - Open Sun, 1 to 3pm
 $2,790,000Active4 beds 3 baths5,040 sq. ft.
270 Concord Rd, Lincoln, MA 01773
MLS# 73577236Listed by: Coldwell Banker Realty - Concord - Open Sun, 11am to 12pm
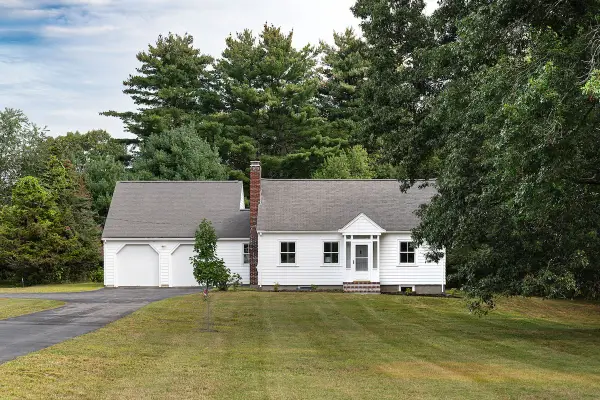 $740,000Active2 beds 1 baths1,380 sq. ft.
276 Cambridge Tpke, Lincoln, MA 01773
MLS# 73574693Listed by: Compass 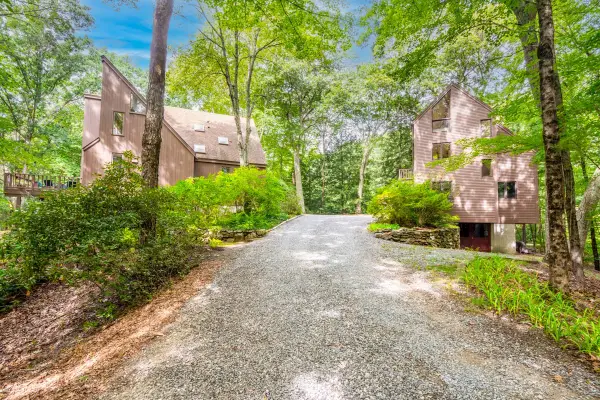 $1,795,000Active4 beds 3 baths3,382 sq. ft.
111 South Great Rd, Lincoln, MA 01773
MLS# 73574613Listed by: Barrett Sotheby's International Realty- Open Sun, 1:30 to 3pm
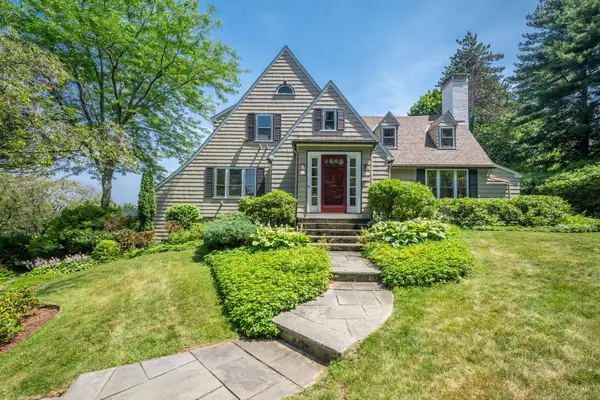 $1,985,000Active3 beds 3 baths2,697 sq. ft.
9 Hilliard Road, Lincoln, MA 01773
MLS# 73574512Listed by: Barrett Sotheby's International Realty 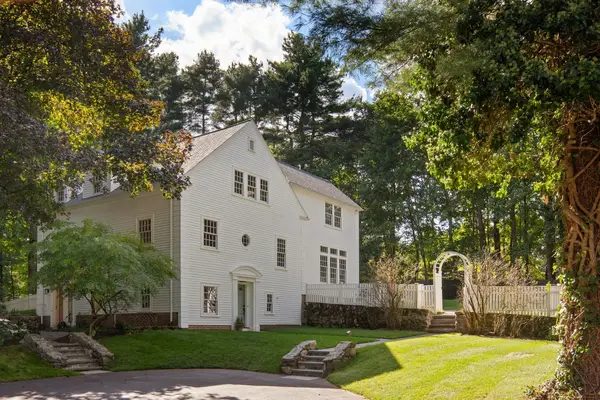 $1,795,000Active4 beds 4 baths4,963 sq. ft.
4 Cedar Road, Lincoln, MA 01773
MLS# 73574400Listed by: Compass


Protect your home and budget from life's surprises with an Assurant Home Warranty, backed by a partner that supports you through every step of homeownership. Explore Plans.
© 2023 - 2026 ERA Franchise Systems LLC. All rights reserved. ERA Franchise Systems LLC fully supports the principles of the Fair Housing Act and the Equal Opportunity Act. ERA, ERA Real Estate powered, and their respective logos are registered service marks of ERA Franchise Systems LLC. Each office is independently owned and operated.