
10 Beaver Brook Road, Littleton, MA 01460
Local realty services provided by:Metropolitan Homes
10 Beaver Brook Road,Littleton, MA 01460
$679,000
- 3 Beds
- 2 Baths
- 1,880 sq. ft.
- Single family
- Active
Upcoming open houses
- Sat, Oct 0311:00 am - 01:00 pm
- Sun, Oct 0401:00 pm - 03:00 pm
Listed by: knox real estate group, deborah austermann
Office: william raveis r.e. & home services
MLS#:73584427
Source:MLSPIN
Price summary
- Price:$679,000
- Price per sq. ft.:$361.17
About this home
Sitting proudly on Beaver Brook Road, this beautifully maintained 3 bedroom, 2 bath split entry home, is ready for you! Ideally situated on nearly an acre in desirable Littleton, it offers updates such as new roofing on both house and shed (with a transferrable warranty!) the remodeled kitchen offers a fresh, updated feel with fresh white cabinetry, a pantry, granite countertops and stainless steel appliances and flows nicely into the main living spaces. The dining area is conveniently open to the kitchen with access to both the living room and screened in porch through sliders, and onto the back deck! Three bedrooms and a full bath with a double vanity complete the upper floor. The living room, dining area, hallway and one bedroom and have replaced hardwood flooring. Anderson windows have been replaced throughout, tiltwash throughout the upper level, and replaced on lower level as well! The lower level has space for a family room with a wood stove, full bathroom with shower and a bonus room! Garage entry as well! A 200 amp circuit panel was updated with additional slots. A new vortex water treatment system also installed. Paved driveway and front steps and railing added in 2023. New three bedroom septic installed summer 2026. Thoughtfully cared for throughout, this home offers comfortable living with plenty of room to enjoy both indoors and out. The back yard has plentry of room for recreation and gatherings with farm stands near by! Close to The Point for shopping and restaurants! Littleton schools are top notch as well as the thriving Park and Rec department and senior center! Commuting is a breeze with 495 close by and a commuter train station in town! Showings begin at open house on Thursday 5:00-6:30!...
Contact an agent
Home facts
- Year built:1969
- Listing ID #:73584427
- Updated:October 01, 2026 at 01:10 PM
Rooms and interior
- Bedrooms:3
- Total bathrooms:2
- Full bathrooms:2
- Rooms Total:7
- Flooring:Carpet, Flooring - Wall to Wall Carpet, Hardwood, Stone / Slate, Tile
- Dining Description:Deck - Exterior, Exterior Access, Hardwood, Slider, Stone/Ceramic Tile
- Kitchen Description:Cabinets - Upgraded, Countertops - Stone/Granite/Solid, Deck - Exterior, Dining Area, Dishwasher, Exterior Access, Flooring - Stone/Ceramic Tile, Microwave, Pantry, Range, Recessed Lighting, Refrigerator, Stainless Steel Appliances
- Basement Description:Finished, Full, Garage Access, Interior Entry, Walk-Out Access
- Living area:1,880 sq. ft.
Heating and cooling
- Cooling:Whole House Fan, Window Unit(s)
- Heating:Electric, Electric Baseboard
Structure and exterior
- Roof:Shingle
- Year built:1969
- Building area:1,880 sq. ft.
- Lot area:0.96 Acres
- Lot Features:Cleared
- Architectural Style:Split Entry
- Construction Materials:Frame
- Exterior Features:Deck - Wood, Rain Gutters, Screened, Storage
- Foundation Description:Concrete Perimeter
Schools
- High school:Littleton High School
- Middle school:Littleton Middle School
- Elementary school:Shaker/Russell
Utilities
- Water:Private
- Sewer:Private Sewer
Finances and disclosures
- Price:$679,000
- Price per sq. ft.:$361.17
- Tax amount:$8,716 (2026)
Features and amenities
- Appliances:Dishwasher, Microwave, Range, Refrigerator
- Laundry features:Electric Dryer Hookup, First Floor, Washer Hookup
- Amenities:Closet
Parking
- Total parking spaces:7
- Parking description:Attached, Garage Door Opener, Off Street, Paved, Paved Drive, Under
- Garage:Yes
- Garage spaces:1
New listings near 10 Beaver Brook Road
- Open Sat, 11am to 1pmNew
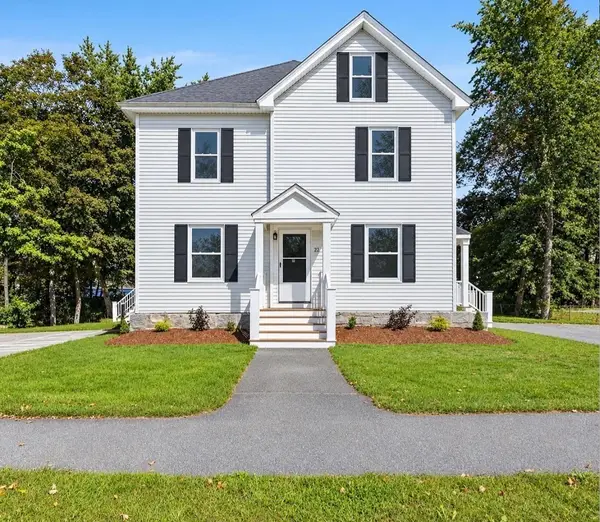 $1,499,000Active5 beds 4 baths3,746 sq. ft.
22 Goldsmith Street, Littleton, MA 01460
MLS# 73584058Listed by: Keller Williams Realty - New
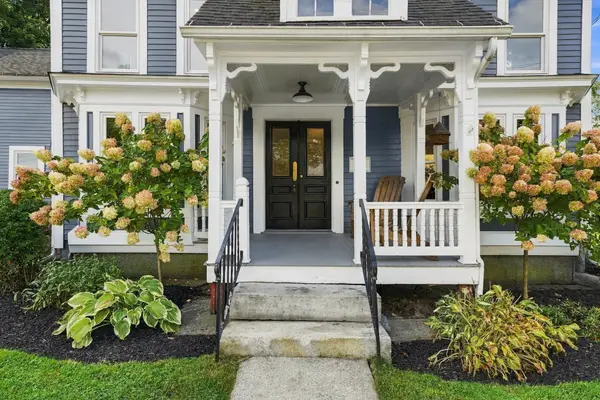 $1,100,000Active4 beds 3 baths2,996 sq. ft.
6 Foster St, Littleton, MA 01460
MLS# 73580923Listed by: Keller Williams Realty Boston Northwest - Open Sat, 11am to 1pmNew
 $369,000Active1 beds 1 baths742 sq. ft.
22 Goldsmith Street #1, Littleton, MA 01460
MLS# 73580623Listed by: Keller Williams Realty - Open Sat, 11am to 1pmNew
 $369,000Active1 beds 1 baths757 sq. ft.
22 Goldsmith Street #2, Littleton, MA 01460
MLS# 73580625Listed by: Keller Williams Realty - Open Sat, 11am to 1pmNew
 $419,000Active2 beds 1 baths1,123 sq. ft.
22 Goldsmith Street #4, Littleton, MA 01460
MLS# 73580627Listed by: Keller Williams Realty 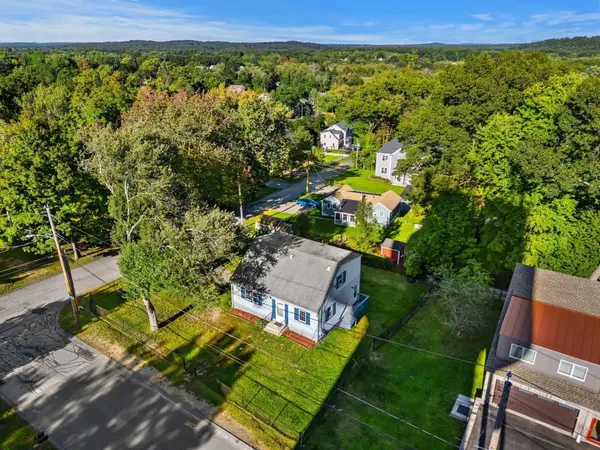 $519,900Active3 beds 1 baths1,344 sq. ft.
35 Cedar Rd, Littleton, MA 01460
MLS# 73578924Listed by: eXp Realty LLC - Corporate Office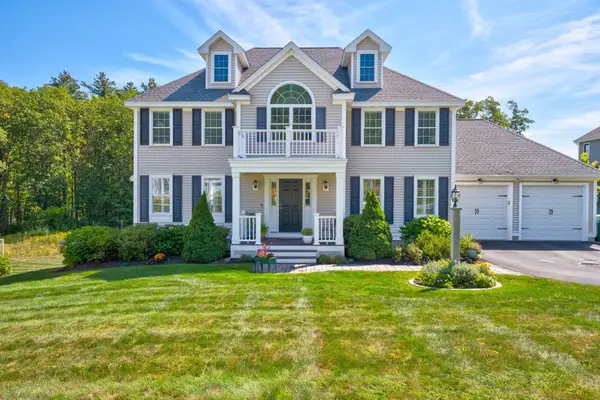 $1,125,000Active4 beds 3 baths2,334 sq. ft.
5 Mcintosh Ln, Littleton, MA 01460
MLS# 73578665Listed by: Keller Williams Realty Boston Northwest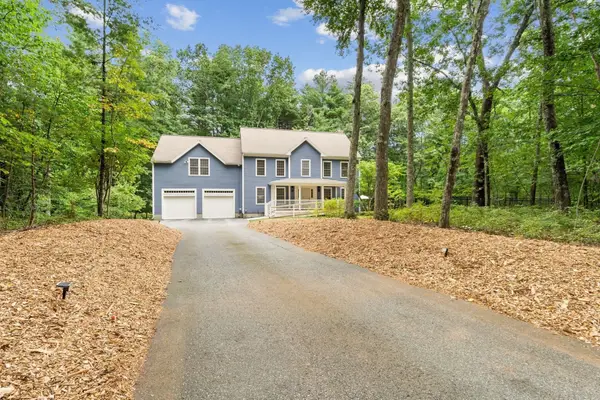 $1,225,000Active4 beds 3 baths3,644 sq. ft.
6 Sarah Doublet Road, Littleton, MA 01460
MLS# 73578218Listed by: The Attias Group, LLC- Open Sat, 10am to 12pm
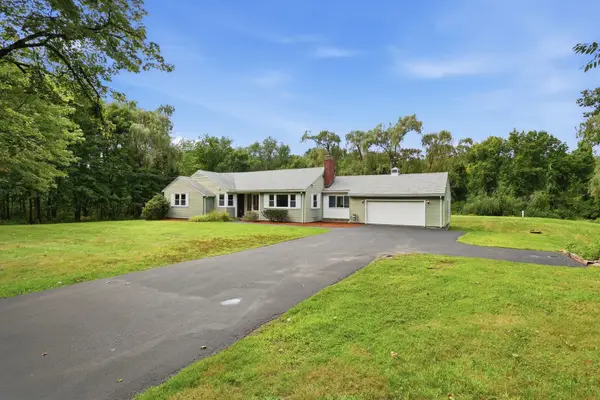 $739,900Active3 beds 2 baths1,686 sq. ft.
501 Newtown Road, Littleton, MA 01460
MLS# 73577731Listed by: William Raveis R.E. & Home Services


Protect your home and budget from life's surprises with an Assurant Home Warranty, backed by a partner that supports you through every step of homeownership. Explore Plans.
© 2023 - 2026 ERA Franchise Systems LLC. All rights reserved. ERA Franchise Systems LLC fully supports the principles of the Fair Housing Act and the Equal Opportunity Act. ERA, ERA Real Estate powered, and their respective logos are registered service marks of ERA Franchise Systems LLC. Each office is independently owned and operated.