
32 Shaker Lane, Littleton, MA 01460
Local realty services provided by:ERA Hart Sargis-Breen Real Estate
Upcoming open houses
- Sun, Sep 1311:00 am - 01:00 pm
Listed by: knox real estate group, deborah austermann
Office: william raveis r.e. & home services
MLS#:73553628
Source:MLSPIN
Price summary
- Price:$875,000
- Price per sq. ft.:$407.74
About this home
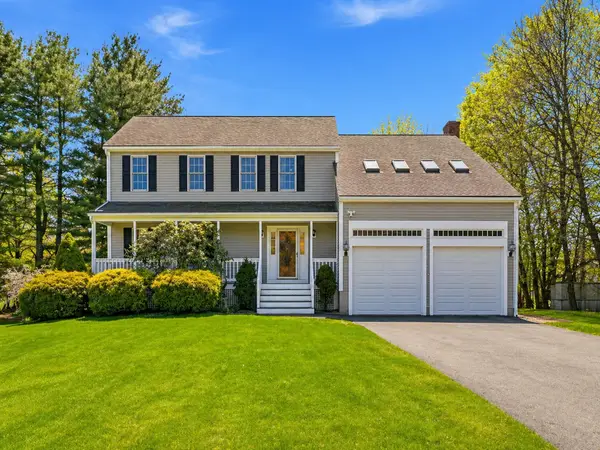
Presenting 32 Shaker Lane, Littleton, MA, a distinguished single family residence constructed in 1997. This attractive property, encompassing 2146 square feet of living space, offers an exceptional opportunity for refined living within its expansive 40006 square foot lot. The meticulously designed kitchen features a practical peninsula, seamlessly integrating with the living room in an open-plan layout. This arrangement fosters an environment conducive to both everyday living and sophisticated entertaining. The living room serves as a central gathering space, anchored by a welcoming fireplace, providing a focal point for comfort and ambiance. The well appointed bathrooms include a double vanity, enhancing functionality, and a walk-in shower, offering a contemporary bathing experience. Additional features of this property include a private yard, an outdoor dining area, and a patio, all contributing to an exceptional outdoor living experience. The attached garage provides convenient vehicle accommodation, including a EV charger for your vehicles, while the private pool, complete with a diving board, offers an exclusive recreational amenity. We invite you to discover the lifestyle afforded by this remarkable Cape Cod residence in Littleton! Close to schools, Long Lake, the Point, major routes and the commuter rail!...
Contact an agent
Home facts
- Year built:1997
- Listing ID #:73553628
- Updated:September 13, 2026 at 11:07 AM
Rooms and interior
- Bedrooms:3
- Total bathrooms:3
- Full bathrooms:2
- Half bathrooms:1
- Rooms Total:7
- Flooring:Carpet, Flooring - Hardwood, Hardwood, Tile
- Dining Description:Chair Rail, French Doors, Hardwood, Overhead
- Kitchen Description:Breakfast Bar / Nook, Cathedral Ceiling(s), Dining Area, Dishwasher, Flooring - Hardwood, Microwave, Pantry, Range, Recessed Lighting, Refrigerator
- Basement Description:Concrete, Full, Interior Entry, Radon Remediation System, Unfinished
- Living area:2,146 sq. ft.
Heating and cooling
- Cooling:1 Cooling Zone, Central Air
- Heating:Forced Air, Oil
- Central air:Yes
Structure and exterior
- Roof:Shingle
- Year built:1997
- Building area:2,146 sq. ft.
- Lot area:0.92 Acres
- Lot Features:Cleared, Easements, Level
- Architectural Style:Cape
- Construction Materials:Frame
- Exterior Features:Deck - Composite, Garden, Patio, Rain Gutters
- Foundation Description:Concrete Perimeter
Schools
- High school:Littleton High School
- Middle school:Littleton Middle School
- Elementary school:Shaker/Russell
Utilities
- Water:Public
- Sewer:Private Sewer
Finances and disclosures
- Price:$875,000
- Price per sq. ft.:$407.74
- Tax amount:$11,806 (2026)
Features and amenities
- Appliances:Dishwasher, Dryer, Microwave, Range, Refrigerator, Washer, Washer/Dryer
- Laundry features:Dryer, Electric Dryer Hookup, Exterior Access, In Basement, Washer, Washer Hookup, Washer/Dryer
- Pool features:In Ground, Private Pool
Parking
- Total parking spaces:6
- Parking description:Attached, Garage Door Opener, Off Street, Paved, Paved Drive
- Garage:Yes
- Garage spaces:2
New listings near 32 Shaker Lane
- New
 $1,495,000Active4 beds 3 baths2,750 sq. ft.
96 King St, Littleton, MA 01460
MLS# 73576326Listed by: Keller Williams Realty Boston Northwest - Open Sun, 1:30 to 3pmNew
 $1,060,000Active4 beds 3 baths3,399 sq. ft.
1 Village Ln, Littleton, MA 01460
MLS# 73575615Listed by: United Real Estate, LLC - New
 $525,000Active2 beds 2 baths940 sq. ft.
6 Oak Road, Littleton, MA 01460
MLS# 73571069Listed by: Coldwell Banker Realty - Concord  $775,000Active3 beds 3 baths2,067 sq. ft.
2 Town Rd, Littleton, MA 01460
MLS# 73568826Listed by: Keller Williams Realty- Open Sun, 11:30am to 1pm
 Listed by ERA$975,000Active5 beds 3 baths3,190 sq. ft.
2 Reed Lane, Littleton, MA 01460
MLS# 73568448Listed by: ERA Key Realty Services  $1,100,000Active3 beds 3 baths3,899 sq. ft.
9 Sarah Doublet Road, Littleton, MA 01460
MLS# 73566842Listed by: Lamacchia Realty, Inc.- Open Sun, 11am to 12:30pm
 $755,000Active4 beds 3 baths2,999 sq. ft.
240 Taylor St, Littleton, MA 01460
MLS# 73566071Listed by: Keller Williams Realty Boston Northwest - Open Sun, 10:30am to 12pm
 $745,000Active2 beds 3 baths2,086 sq. ft.
3 Reed Lane #3, Littleton, MA 01460
MLS# 73565677Listed by: Coldwell Banker Realty - Brookline  $730,000Active4 beds 2 baths1,590 sq. ft.
180 Great Road, Littleton, MA 01460
MLS# 73565333Listed by: Berkshire Hathaway HomeServices Warren Residential- Open Sun, 12:30 to 2pm
 $760,000Active3 beds 3 baths2,208 sq. ft.
181 Whitcomb Ave, Littleton, MA 01460
MLS# 73564815Listed by: Jason Mitchell Group


Protect your home and budget from life's surprises with an Assurant Home Warranty, backed by a partner that supports you through every step of homeownership. Explore Plans.
© 2023 - 2026 ERA Franchise Systems LLC. All rights reserved. ERA Franchise Systems LLC fully supports the principles of the Fair Housing Act and the Equal Opportunity Act. ERA, ERA Real Estate powered, and their respective logos are registered service marks of ERA Franchise Systems LLC. Each office is independently owned and operated.