
6 Brant Lane, Littleton, MA 01460
Local realty services provided by:ERA Key Realty Services
6 Brant Lane,Littleton, MA 01460
$749,900
- 4 Beds
- 2 Baths
- 2,508 sq. ft.
- Single family
- Active
Listed by: kristin b. hilberg
Office: keller williams realty boston northwest
MLS#:73596379
Source:MLSPIN
Price summary
- Price:$749,900
- Price per sq. ft.:$299
About this home
A sun-filled family room with a soaring cathedral ceiling is just the beginning! This welcoming East-facing four-bedroom home at 6 Brant Lane offers plenty of room to spread out, thoughtful updates and a Littleton neighborhood setting convenient to Long Lake Recreation Area, the top-ranked Littleton schools, Nashoba Valley Ski Area and shopping and dining at both The Point and Cornerstone Square. Freshly refinished hardwood floors, new interior paint and an updated kitchen and main bathroom make it easy to settle in and start enjoying your new home. The spacious family room addition opens to the dining area, creating a natural gathering place for movie nights, holiday celebrations, or a quiet afternoon with a book. A separate living room with a fireplace adds another inviting place to unwind. The kitchen features gas cooking and direct access to the deck—an easy spot for morning coffee or dinner outdoors. Three bedrooms and a full bath complete the main level. The fully finished lower level adds flexibility with a large bonus room, a fourth bedroom, a half bath and a separate laundry room. Whether you need space to work from home, pursue a hobby, or accommodate guests, there are plenty of options here. Need to head into the office? Littleton is a commuter’s dream, with the MBTA rail to Boston and Cambridge and easy access to all major commuting routes. Don’t let this one slip away, see you at the open house!...
Contact an agent
Home facts
- Year built:1965
- Listing ID #:73596379
- Updated:October 30, 2026 at 02:36 PM
Rooms and interior
- Bedrooms:4
- Total bathrooms:2
- Full bathrooms:1
- Half bathrooms:1
- Rooms Total:9
- Flooring:Hardwood, Tile, Wood Laminate
- Dining Description:Hardwood, Overhead
- Bathrooms Description:Bathroom - Half
- Kitchen Description:Dishwasher, Exterior Access, Flooring - Vinyl, Gas Stove, Lighting - Overhead, Range, Range Hood, Refrigerator
- Basement Description:Finished, Full, Garage Access, Interior Entry
- Living area:2,508 sq. ft.
Heating and cooling
- Cooling:1 Cooling Zone, Central Air
- Heating:Baseboard, Fireplace, Natural Gas
- Central air:Yes
Structure and exterior
- Roof:Shingle
- Year built:1965
- Building area:2,508 sq. ft.
- Lot area:0.25 Acres
- Lot Features:Level
- Architectural Style:Split Entry
- Construction Materials:Frame
- Exterior Features:Deck - Wood, Rain Gutters, Storage
- Foundation Description:Concrete Perimeter
Schools
- High school:Littleton High School
- Middle school:Littleton Middle School
- Elementary school:Shaker Lane And Russell Street
Utilities
- Water:Public
- Sewer:Private Sewer
Finances and disclosures
- Price:$749,900
- Price per sq. ft.:$299
- Tax amount:$9,400 (2026)
Features and amenities
- Appliances:Dishwasher, Dryer, Range, Range Hood, Refrigerator, Washer
- Laundry features:Dryer, Electric Dryer Hookup, In Basement, Lighting - Overhead, Washer, Washer Hookup
- Amenities:Closet, Gas Water Heater, High Speed Internet, Internet Available - Broadband, Lighting - Overhead
Parking
- Total parking spaces:5
- Parking description:Garage Door Opener, Off Street, Paved, Paved Drive, Storage, Under
- Garage:Yes
- Garage spaces:1
New listings near 6 Brant Lane
- Open Sat, 11am to 1pmNew
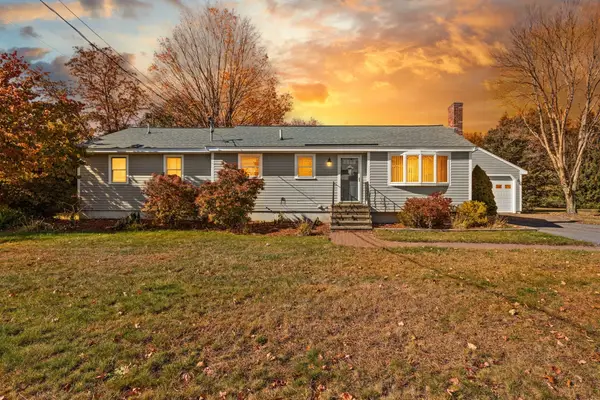 $699,900Active3 beds 2 baths2,939 sq. ft.
11 Pickard Ln, Littleton, MA 01460
MLS# 73595896Listed by: Coldwell Banker Realty - Westford - New
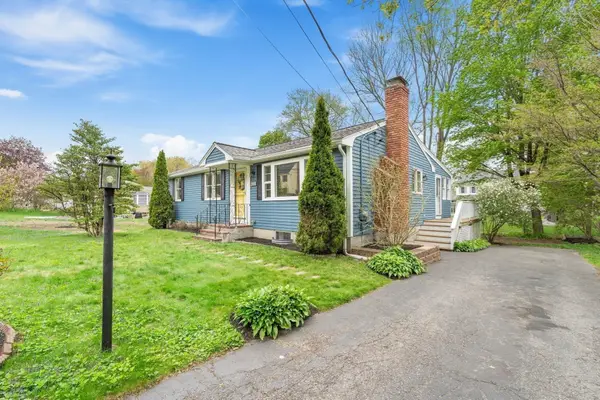 $529,000Active3 beds 1 baths2,106 sq. ft.
82 Edsel Road, Littleton, MA 01460
MLS# 73593397Listed by: The Attias Group, LLC - New
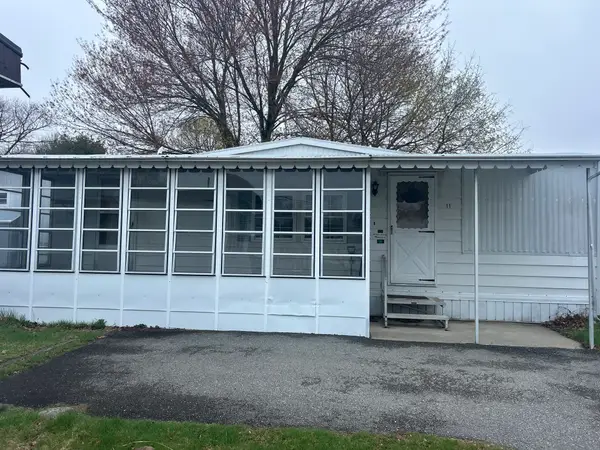 $65,000Active1 beds 1 baths600 sq. ft.
239 Ayer Rd #11, Littleton, MA 01460
MLS# 73593239Listed by: Zaharias Real Estate, LLC 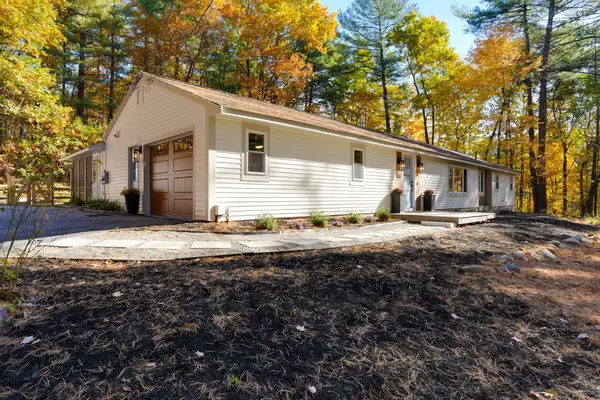 $849,000Active3 beds 2 baths2,026 sq. ft.
91 Hartwell Ave, Littleton, MA 01460
MLS# 73591925Listed by: Green Apple Home, LLC- Open Sun, 12 to 2pm
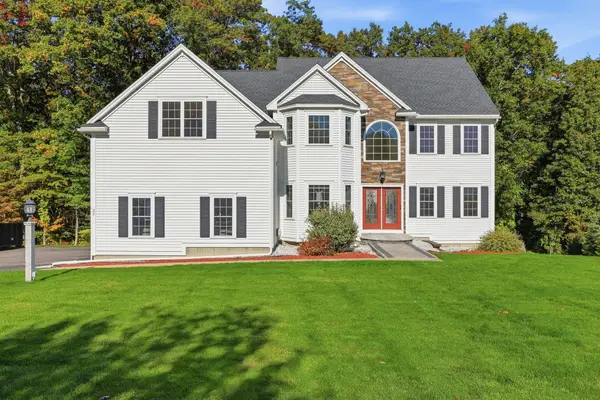 $1,549,900Active4 beds 3 baths3,340 sq. ft.
27 Mcintosh Ln, Littleton, MA 01460
MLS# 73591926Listed by: Westford Real Estate, Inc. 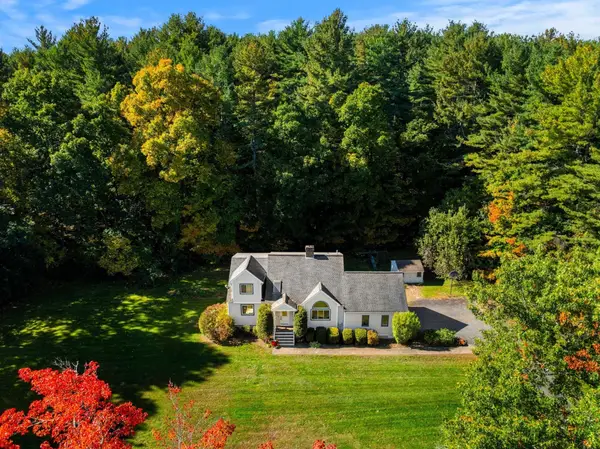 $849,999Active4 beds 3 baths1,827 sq. ft.
15 Bruce St, Littleton, MA 01460
MLS# 73589839Listed by: Coldwell Banker Realty - Westford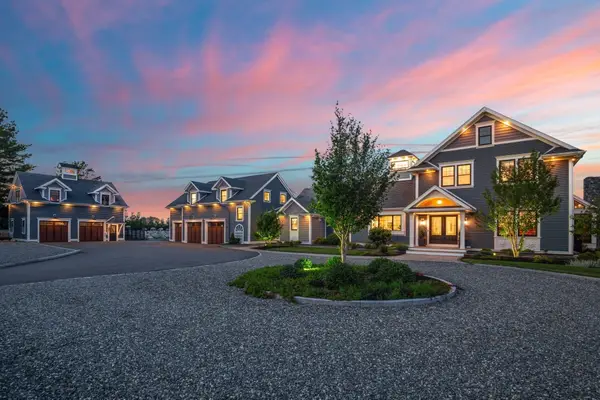 $3,395,000Active4 beds 5 baths6,955 sq. ft.
17 Chestnut Lane, Littleton, MA 01460
MLS# 73588654Listed by: William Raveis R.E. & Home Services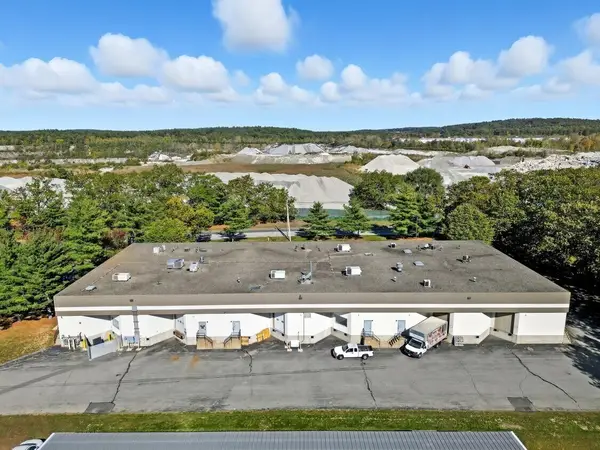 $2,600,000Active-- beds 1 baths20,352 sq. ft.
160 Ayer Road #1, Littleton, MA 01460
MLS# 73588509Listed by: O'Brien Commercial Properties, Inc.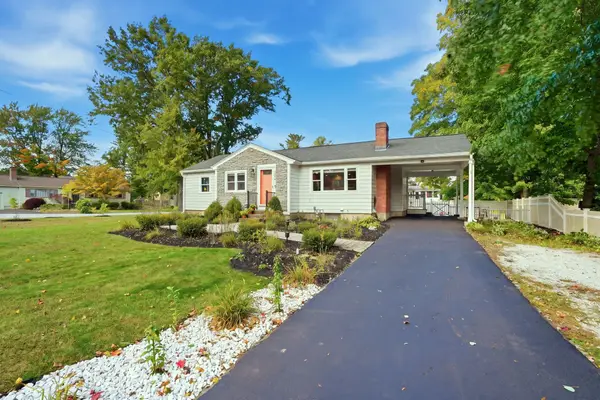 $624,900Active3 beds 1 baths1,092 sq. ft.
106 Harwood Ave, Littleton, MA 01460
MLS# 73588191Listed by: Simply Sell Realty


Protect your home and budget from life's surprises with an Assurant Home Warranty, backed by a partner that supports you through every step of homeownership. Explore Plans.
© 2023 - 2026 ERA Franchise Systems LLC. All rights reserved. ERA Franchise Systems LLC fully supports the principles of the Fair Housing Act and the Equal Opportunity Act. ERA, ERA Real Estate powered, and their respective logos are registered service marks of ERA Franchise Systems LLC. Each office is independently owned and operated.