
86 Foster Street, Littleton, MA 01460
Local realty services provided by:ERA Millennium Real Estate
86 Foster Street,Littleton, MA 01460
$758,775
- 4 Beds
- 3 Baths
- - sq. ft.
- Single family
- Sold
Listed by: louise knight
Office: exp realty llc - corporate office
MLS#:73551065
Source:MLSPIN
Sorry, we are unable to map this address
Price summary
- Price:$758,775
About this home
*Offer deadline Friday July 24th at 10 am* Enjoy the perfect blend of charm, comfort, and convenience in this 4-bedroom, 2.5-bath Cape set on a picturesque .70-acre lot with a beautiful private backyard. The inviting country kitchen features cherry cabinetry, granite countertops, a center island, exposed beams, wide-plank hardwood floors, and a sunny bay window. A flexible floor plan offers a first-floor bedroom with adjoining sitting room and slider to the deck overlooking the peaceful yard and charming two-stall barn (sold as is). Upstairs are three spacious bedrooms, including the primary bedroom with an updated bath and soaking tub. 2nd full bath features a large tiled shower you will love. Vinyl siding, replacement vinyl windows, septic (2002), roof (2015), boiler and hot water heater (2020), walkout basement, and one-car garage. Just one mile to I-495, the MBTA Commuter Rail, shopping, dining, parks, library, and Littleton's highly rated schools.
Contact an agent
Home facts
- Year built:1946
- Listing ID #:73551065
- Updated:August 23, 2026 at 07:17 AM
Rooms and interior
- Bedrooms:4
- Total bathrooms:3
- Full bathrooms:2
- Half bathrooms:1
- Rooms Total:7
- Flooring:Carpet, Flooring - Hardwood, Hardwood, Tile
- Dining Description:Hardwood, Open Floorplan, Overhead, Remodeled, Window(s) - Bay/Bow/Box
- Kitchen Description:Cabinets - Upgraded, Countertops - Stone/Granite/Solid, Dishwasher, Flooring - Hardwood, Gas Stove, Kitchen Island, Lighting - Pendant, Microwave, Open Floorplan, Range, Refrigerator, Remodeled, Stainless Steel Appliances
- Basement Description:Concrete, Crawl Space, Full, Interior Entry, Walk-Out Access
Heating and cooling
- Cooling:Window Unit(s)
- Heating:Baseboard
Structure and exterior
- Roof:Shingle
- Year built:1946
- Lot Features:Gentle Sloping
- Architectural Style:Cape
- Construction Materials:Frame
- Exterior Features:Deck - Exterior, Deck - Wood, Fruit Trees, Garden
- Foundation Description:Concrete Perimeter
Schools
- High school:Littleton High School
- Middle school:Littleton Middle School
- Elementary school:Shaker Lane/Russell Street
Utilities
- Water:Public
- Sewer:Private Sewer
Finances and disclosures
- Price:$758,775
- Tax amount:$10,156 (2026)
Features and amenities
- Appliances:Dishwasher, Dryer, Microwave, Range, Refrigerator, Washer
- Laundry features:Dryer, First Floor, Gas Dryer Hookup, Washer, Washer Hookup
- Amenities:Gas Water Heater, High Speed Internet
Parking
- Total parking spaces:5
- Parking description:Attached, Garage Faces Side, Off Street
- Garage:Yes
- Garage spaces:1
New listings near 86 Foster Street
- Open Sun, 12:30 to 2pmNew
 $1,100,000Active3 beds 3 baths3,899 sq. ft.
9 Sarah Doublet Road, Littleton, MA 01460
MLS# 73566842Listed by: Lamacchia Realty, Inc. - Open Sun, 10:30am to 12pmNew
 $755,000Active4 beds 3 baths2,196 sq. ft.
240 Taylor St, Littleton, MA 01460
MLS# 73566071Listed by: Keller Williams Realty Boston Northwest - Open Sun, 11:30am to 1pmNew
 $745,000Active2 beds 3 baths2,086 sq. ft.
3 Reed Lane #3, Littleton, MA 01460
MLS# 73565677Listed by: Coldwell Banker Realty - Brookline - Open Sun, 12 to 1:30pmNew
 $730,000Active4 beds 2 baths1,590 sq. ft.
180 Great Road, Littleton, MA 01460
MLS# 73565333Listed by: Berkshire Hathaway HomeServices Warren Residential - New
 $789,000Active3 beds 3 baths2,208 sq. ft.
181 Whitcomb Ave, Littleton, MA 01460
MLS# 73564815Listed by: Jason Mitchell Group - New
 $749,900Active4 beds 4 baths2,600 sq. ft.
139 Harvard Rd, Littleton, MA 01460
MLS# 73562679Listed by: Keller Williams Realty  $999,900Active5 beds 4 baths3,939 sq. ft.
8 Scott Road, Littleton, MA 01460
MLS# 73560661Listed by: William Raveis R.E. & Home Services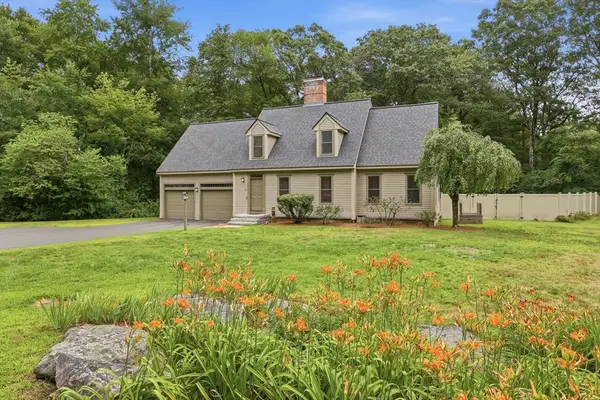 $875,000Active3 beds 3 baths2,146 sq. ft.
32 Shaker Lane, Littleton, MA 01460
MLS# 73553628Listed by: William Raveis R.E. & Home Services- Open Sun, 11am to 1pm
 $799,000Active3 beds 2 baths2,615 sq. ft.
2 Nashoba Trl, Littleton, MA 01460
MLS# 73550358Listed by: William Raveis R.E. & Home Services - Open Sun, 11:30am to 1pm
 $1,250,000Active4 beds 4 baths3,153 sq. ft.
45 King St, Littleton, MA 01460
MLS# 73550223Listed by: Westford Real Estate, Inc.


Protect your home and budget from life's surprises with an Assurant Home Warranty, backed by a partner that supports you through every step of homeownership. Explore Plans.
© 2023 - 2026 ERA Franchise Systems LLC. All rights reserved. ERA Franchise Systems LLC fully supports the principles of the Fair Housing Act and the Equal Opportunity Act. ERA, ERA Real Estate powered, and their respective logos are registered service marks of ERA Franchise Systems LLC. Each office is independently owned and operated.