
14 Fairview Street, Longmeadow, MA 01106
Local realty services provided by:ERA Hart Sargis-Breen Real Estate
14 Fairview Street,Longmeadow, MA 01106
$539,900
- 3 Beds
- 2 Baths
- 1,857 sq. ft.
- Single family
- Active
Upcoming open houses
- Sat, Oct 1001:00 pm - 03:00 pm
- Sun, Oct 1111:00 am - 01:00 pm
Listed by: cecelia powers
Office: re/max generations
MLS#:73587717
Source:MLSPIN
Price summary
- Price:$539,900
- Price per sq. ft.:$290.74
About this home
Discover refined living at 14 Fairview Street, Longmeadow, MA, a beautifully remodeled single-family residence offering modern comfort, thoughtful design, and exceptional attention to detail. Originally built in 1993 and spanning approximately 1,857 square feet, this home has been extensively updated to create a stylish and inviting living experience.The recently renovated kitchen is a true centerpiece, featuring high-end appliances, including a premium refrigerator and double oven, along with a layout designed for both everyday functionality and entertaining. The adjacent living room offers warmth and character with striking wood ceilings, custom built-in shelving, and beautiful hardwood flooring.The thoughtfully redesigned bathrooms provide a luxurious retreat, with generous storage, a double vanity, and a spacious walk-in shower. Throughout the home, modern updates blend seamlessly with comfortable living spaces, creating an atmosphere that is both sophisticated and welcoming.Outside, the classic colonial-style exterior is complemented by a private yard offering a peaceful setting for relaxing, entertaining, or enjoying the outdoors. Solar panels add energy-efficient benefits, while the attached two-car garage provides convenient parking and additional storage.Additional features include smart-home technology, allowing you to conveniently control select lights and TVs, as well as a SimpliSafe smart front-door lock for added convenience and security.Located on a private dead-end road, this home offers a desirable combination of comfort, technology, style, and privacy. From the beautifully updated interiors to the thoughtful modern amenities, 14 Fairview Street is a move-in-ready opportunity designed for today's lifestyle....
Contact an agent
Home facts
- Year built:1993
- Listing ID #:73587717
- Updated:October 08, 2026 at 02:43 PM
Rooms and interior
- Bedrooms:3
- Total bathrooms:2
- Full bathrooms:2
- Rooms Total:7
- Flooring:Tile
- Kitchen Description:Dishwasher, Disposal, Microwave, Oven, Plumbed For Ice Maker, Range, Range Hood
- Basement Description:Partially Finished
- Living area:1,857 sq. ft.
Heating and cooling
- Cooling:Air Source Heat Pumps (ASHP), Central Air
- Heating:Forced Air, Heat Pump, Natural Gas, Passive Solar
- Central air:Yes
Structure and exterior
- Roof:Shingle
- Year built:1993
- Building area:1,857 sq. ft.
- Lot area:1.15 Acres
- Lot Features:Corner Lot
- Architectural Style:Colonial
- Construction Materials:Conventional (2x4-2x6)
- Exterior Features:Decorative Lighting, Lighting, Patio, Stone Wall, Storage
- Foundation Description:Concrete Perimeter
Schools
- High school:Longmeadow High School
- Middle school:Glenbrook Middle School
- Elementary school:Blueberry Hill Elementary
Utilities
- Water:Public
- Sewer:Public Sewer
Finances and disclosures
- Price:$539,900
- Price per sq. ft.:$290.74
- Tax amount:$8,650 (2026)
Features and amenities
- Appliances:Dishwasher, Disposal, Microwave, Range, Range Hood
- Laundry features:Electric Dryer Hookup, Washer Hookup
- Amenities:Center Hall, Entry Hall, Finish - Sheetrock, Gas Water Heater, Internet Available - Broadband
- Smart home:Yes
Parking
- Total parking spaces:6
- Parking description:Attached, Garage Faces Side, Off Street, Paved, Paved Drive, Storage
- Garage:Yes
- Garage spaces:2
New listings near 14 Fairview Street
- New
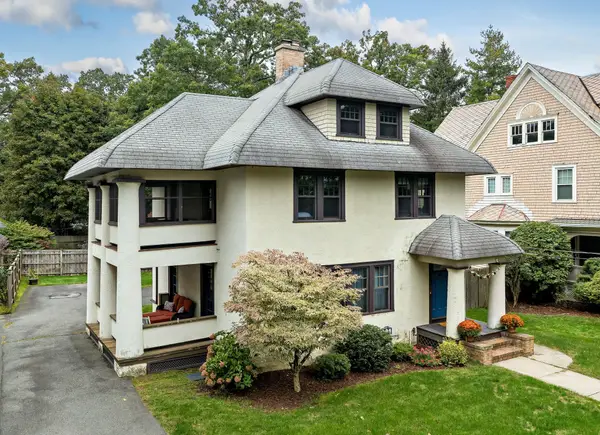 $525,000Active5 beds 3 baths2,394 sq. ft.
22 S Park Ave, Longmeadow, MA 01106
MLS# 73585436Listed by: NRG Real Estate Services, Inc. - New
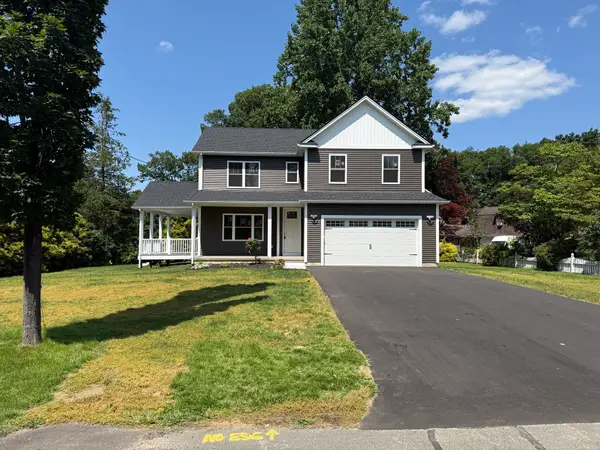 $629,999Active4 beds 3 baths1,846 sq. ft.
132 Barrington Rd, Longmeadow, MA 01106
MLS# 73584289Listed by: Keller Williams Pinnacle Central - New
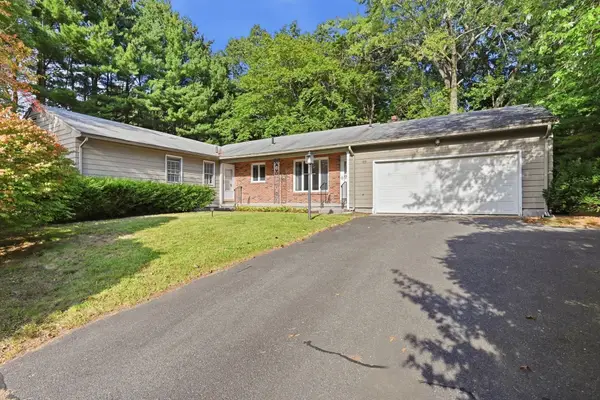 $465,000Active3 beds 2 baths1,758 sq. ft.
185 Redfern Dr, Longmeadow, MA 01106
MLS# 73583760Listed by: William Raveis R.E. & Home Services - Open Sun, 11am to 3pm
 $599,900Active6 beds 3 baths2,800 sq. ft.
27 Fernleaf Ave, Longmeadow, MA 01106
MLS# 73582865Listed by: Grace Group Realty, LLC  $539,900Active4 beds 3 baths3,000 sq. ft.
128 Meadowbrook Rd, Longmeadow, MA 01106
MLS# 73582671Listed by: Cameron Real Estate Group $589,900Active4 beds 3 baths2,153 sq. ft.
131 Wenonah Rd, Longmeadow, MA 01106
MLS# 73582034Listed by: Keller Williams Realty- Open Sun, 1 to 2:30pm
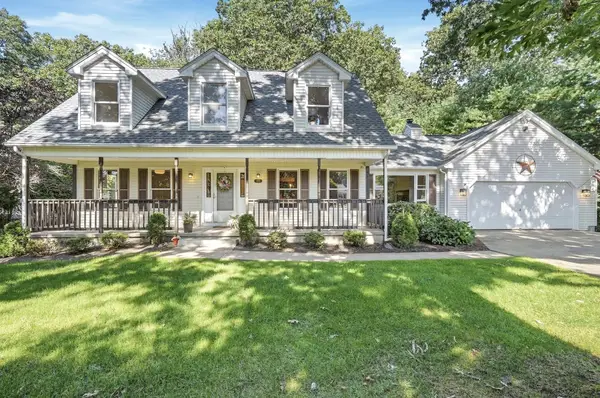 $549,000Active3 beds 3 baths2,361 sq. ft.
690 Converse Street, Longmeadow, MA 01106
MLS# 73579545Listed by: Lamacchia Realty, Inc. 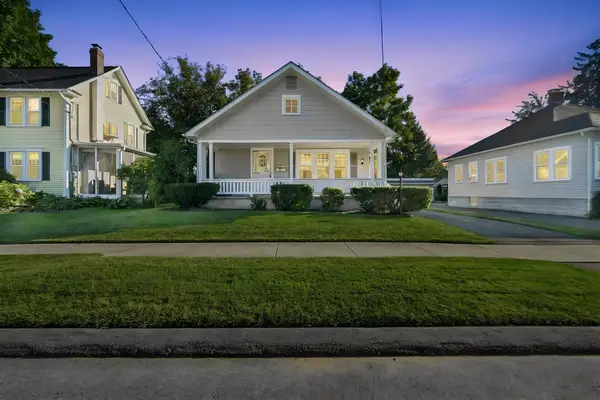 $375,000Active3 beds 1 baths1,120 sq. ft.
95 Colton Place, Longmeadow, MA 01106
MLS# 73579235Listed by: Keller Williams Realty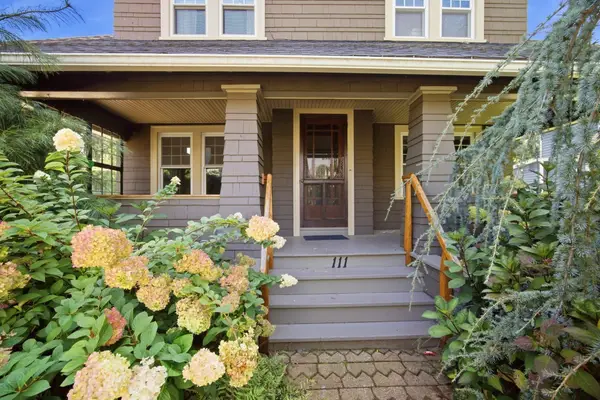 $385,000Active4 beds 2 baths1,712 sq. ft.
111 Greenacre Avenue, Longmeadow, MA 01106
MLS# 73579114Listed by: RE/MAX Compass


Protect your home and budget from life's surprises with an Assurant Home Warranty, backed by a partner that supports you through every step of homeownership. Explore Plans.
© 2023 - 2026 ERA Franchise Systems LLC. All rights reserved. ERA Franchise Systems LLC fully supports the principles of the Fair Housing Act and the Equal Opportunity Act. ERA, ERA Real Estate powered, and their respective logos are registered service marks of ERA Franchise Systems LLC. Each office is independently owned and operated.