
191 Pinewood Dr, Longmeadow, MA 01106
Local realty services provided by:Cohn & Company ERA Powered
191 Pinewood Dr,Longmeadow, MA 01106
$739,000
- 3 Beds
- 3 Baths
- 3,253 sq. ft.
- Single family
- Active
Listed by: lesly bogoff
Office: keller williams realty
MLS#:73562748
Source:MLSPIN
Price summary
- Price:$739,000
- Price per sq. ft.:$227.17
About this home
Welcome to this move-in ready executive Ranch situated in one of Longmeadow’s most desirable neighborhoods. This beautifully maintained 3-bedroom home seamlessly blends classic character with modern updates. Calming neutral tones set an inviting backdrop for elegant details, including crown molding, traditional beadboard accents, recessed lighting, and replacement windows throughout. At the heart of the home is a fully remodeled kitchen designed for cooking and entertaining, complete with durable Corian countertops, stainless steel appliances, double dishwashers, a generous center island, and a sunny eat-in dining area. Additional highlights include a primary bathroom remodeled around 2006, full interior insulation, an updated 200-amp electrical panel, and a 35-year architectural shingle roof installed in 2010. Garage driveway repaved 2020, basement remodeled 2024, Pool was serviced and resurfaced with epoxy 2026. Garage door opener and controls replaced 2025. Conveniently located near local shops and schools, with easy access to major highways and Bradley International Airport....
Contact an agent
Home facts
- Year built:1960
- Listing ID #:73562748
- Updated:August 13, 2026 at 12:28 PM
Rooms and interior
- Bedrooms:3
- Total bathrooms:3
- Full bathrooms:2
- Half bathrooms:1
- Rooms Total:7
- Flooring:Carpet, Flooring - Vinyl, Flooring - Wall to Wall Carpet, Hardwood, Tile
- Dining Description:Crown Molding, Hardwood, Overhead
- Kitchen Description:Countertops - Stone/Granite/Solid, Crown Molding, Dining Area, Dishwasher, Disposal, Exterior Access, Flooring - Hardwood, Lighting - Overhead, Microwave, Oven, Range, Range Hood, Recessed Lighting, Refrigerator, Window(s) - Bay/Bow/Box
- Basement Description:Bulkhead, Full, Partially Finished, Sump Pump
- Living area:3,253 sq. ft.
Heating and cooling
- Cooling:2 Cooling Zones, Central Air, Whole House Fan
- Heating:Forced Air, Natural Gas
- Central air:Yes
Structure and exterior
- Roof:Shingle
- Year built:1960
- Building area:3,253 sq. ft.
- Lot area:0.56 Acres
- Lot Features:Corner Lot, Level
- Architectural Style:Ranch
- Construction Materials:Frame
- Exterior Features:Garden, Patio, Professional Landscaping, Rain Gutters, Sprinkler System
- Foundation Description:Concrete Perimeter
Schools
- High school:Lhs
- Middle school:Wms
- Elementary school:Bhs
Utilities
- Water:Public
- Sewer:Public Sewer
Finances and disclosures
- Price:$739,000
- Price per sq. ft.:$227.17
- Tax amount:$12,293 (2026)
Features and amenities
- Appliances:Dishwasher, Disposal, Dryer, Microwave, Range, Range Hood, Refrigerator, Washer
- Laundry features:Dryer, Electric Dryer Hookup, Flooring - Vinyl, Gas Dryer Hookup, In Basement, Washer
- Amenities:Central Vacuum, Gas Water Heater, Lighting - Overhead, Wired For Sound
- Pool features:In Ground, Private Pool
Parking
- Total parking spaces:10
- Parking description:Attached, Garage Faces Side, Paved, Paved Drive
- Garage:Yes
- Garage spaces:2
New listings near 191 Pinewood Dr
- New
 $349,900Active1.38 Acres
0 Anthony Rd, Longmeadow, MA 01106
MLS# 73563174Listed by: Berkshire Hathaway HomeServices Realty Professionals - New
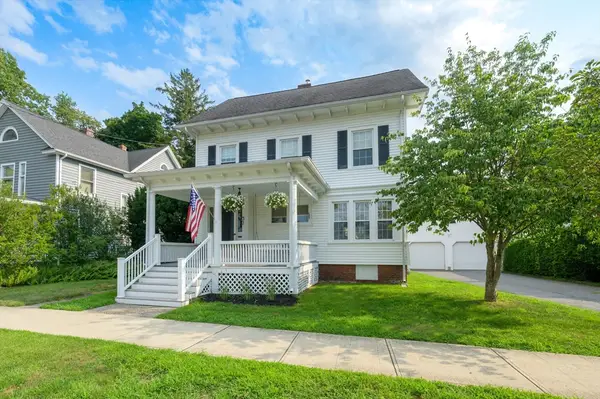 $519,900Active4 beds 2 baths2,393 sq. ft.
37 Hopkins Place, Longmeadow, MA 01106
MLS# 73562752Listed by: William Raveis R.E. & Home Services - Open Sun, 11:30am to 1pmNew
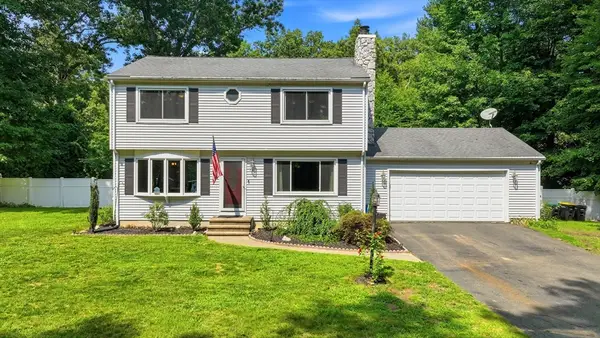 $495,000Active3 beds 3 baths2,256 sq. ft.
78 Branch St, Longmeadow, MA 01106
MLS# 73562443Listed by: Coldwell Banker Realty - Western MA - New
 $385,000Active2 beds 1 baths1,006 sq. ft.
24 Herbert St, Longmeadow, MA 01106
MLS# 73561714Listed by: Vanderbilt Properties, LLC - Open Sat, 11:30am to 1pmNew
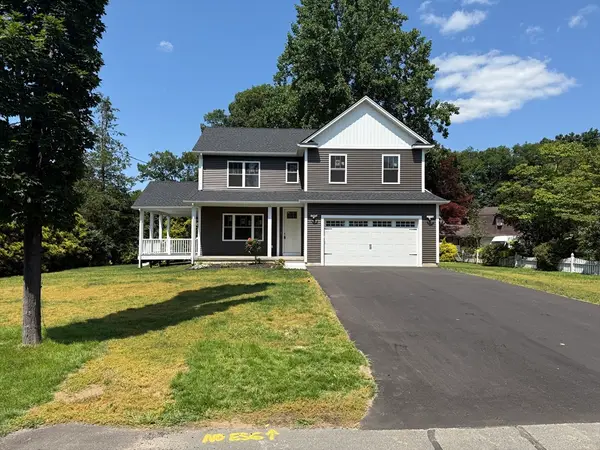 $649,999Active4 beds 3 baths1,846 sq. ft.
132 Barrington Rd, Longmeadow, MA 01106
MLS# 73560133Listed by: Keller Williams Pinnacle Central - Open Sat, 10am to 12pmNew
 $719,900Active3 beds 3 baths2,215 sq. ft.
93 Wyndward Rd, Longmeadow, MA 01106
MLS# 73559512Listed by: Berkshire Hathaway Home Service New England Properties - New
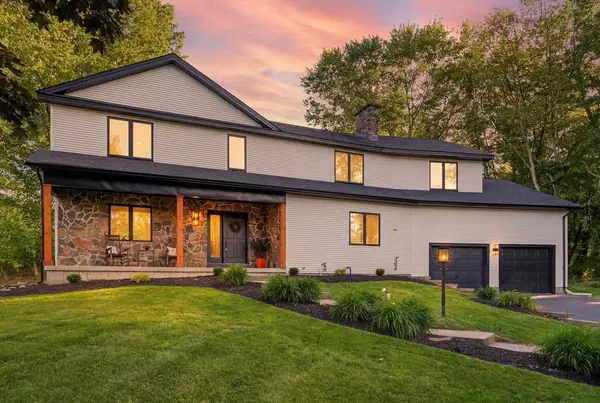 $874,900Active4 beds 4 baths3,900 sq. ft.
93 Jonquil, Longmeadow, MA 01106
MLS# 73559066Listed by: Gallagher Real Estate  $1,100,000Active3 beds 2 baths4,492 sq. ft.
96 Prynnwood Road, Longmeadow, MA 01106
MLS# 73557502Listed by: William Raveis R.E. & Home Services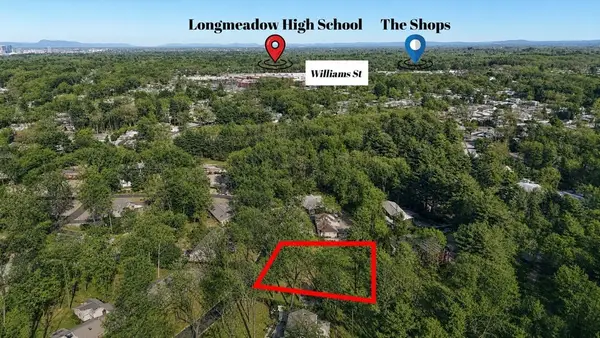 $385,000Active0.49 Acres
64 Magnolia Cir, Longmeadow, MA 01106
MLS# 73557351Listed by: Coldwell Banker Realty - Western MA


Protect your home and budget from life's surprises with an Assurant Home Warranty, backed by a partner that supports you through every step of homeownership. Explore Plans.
© 2023 - 2026 ERA Franchise Systems LLC. All rights reserved. ERA Franchise Systems LLC fully supports the principles of the Fair Housing Act and the Equal Opportunity Act. ERA, ERA Real Estate powered, and their respective logos are registered service marks of ERA Franchise Systems LLC. Each office is independently owned and operated.