
24 Herbert St, Longmeadow, MA 01106
Local realty services provided by:ERA M. Connie Laplante Real Estate
24 Herbert St,Longmeadow, MA 01106
$385,000
- 2 Beds
- 1 Baths
- 1,006 sq. ft.
- Single family
- Active
Listed by: steven bracero, steven bracero
Office: vanderbilt properties, llc
MLS#:73561714
Source:MLSPIN
Price summary
- Price:$385,000
- Price per sq. ft.:$382.7
About this home
Welcome to Longmeadow! This charming, move-in-ready ranch sits beautifully on a desirable corner lot in Longmeadow, offering a perfect blend of modern updates and cozy character. Inside, gleaming hardwood floors flow through an inviting layout, highlighted by a sun-drenched living area with a large bay window and a beautiful woodstove with a custom hearth. The stylishly updated kitchen boasts custom cabinets and sleek quartz countertops, while the refreshed bathroom features a brand-new vanity, toilet, and tile flooring. Two generously sized bedrooms offer ample closet space, and the finished basement expands your living options with an additional entertainment area. Outside, the fully fenced backyard provides a private oasis complete with a practical tool shed, while newly installed mini-splits ensure energy-efficient heating and cooling comfort all year long.
Contact an agent
Home facts
- Year built:1952
- Listing ID #:73561714
- Updated:September 27, 2026 at 10:50 AM
Rooms and interior
- Bedrooms:2
- Total bathrooms:1
- Full bathrooms:1
- Rooms Total:4
- Flooring:Wood
- Dining Description:Hardwood
- Kitchen Description:Countertops - Stone/Granite/Solid, Dishwasher, Range, Refrigerator
- Basement Description:Full, Partially Finished
- Living area:1,006 sq. ft.
Heating and cooling
- Cooling:Ductless
- Heating:Baseboard, Oil
Structure and exterior
- Roof:Shingle
- Year built:1952
- Building area:1,006 sq. ft.
- Lot area:0.21 Acres
- Lot Features:Corner Lot
- Architectural Style:Ranch
- Construction Materials:Frame
- Foundation Description:Concrete Perimeter
Utilities
- Water:Public
- Sewer:Public Sewer
Finances and disclosures
- Price:$385,000
- Price per sq. ft.:$382.7
- Tax amount:$5,794 (2026)
Features and amenities
- Appliances:Dishwasher, Dryer, Range, Refrigerator, Washer
- Laundry features:Dryer, In Basement, Washer
Parking
- Total parking spaces:3
- Parking description:Off Street, Paved Drive
New listings near 24 Herbert St
- Coming Soon
 $589,900Coming Soon4 beds 3 baths2,153 sq. ft.
131 Wenonah Rd, Longmeadow, MA 01106
MLS# 73582034Listed by: Keller Williams Realty - Open Sun, 11am to 3pmNew
 $599,900Active5 beds 3 baths2,800 sq. ft.
27 Fernleaf Ave, Longmeadow, MA 01106
MLS# 73582865Listed by: Grace Group Realty, LLC - New
 $539,900Active4 beds 3 baths3,000 sq. ft.
128 Meadowbrook Rd, Longmeadow, MA 01106
MLS# 73582671Listed by: Cameron Real Estate Group - New
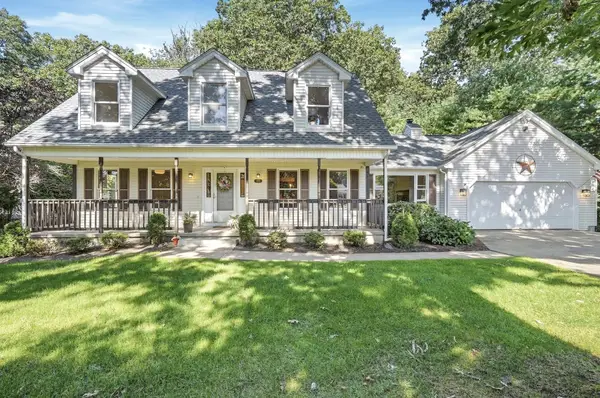 $569,000Active3 beds 3 baths2,361 sq. ft.
690 Converse Street, Longmeadow, MA 01106
MLS# 73579545Listed by: Lamacchia Realty, Inc. - New
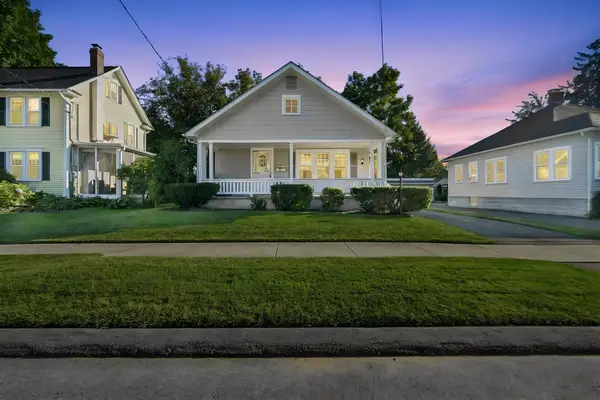 $375,000Active3 beds 1 baths1,120 sq. ft.
95 Colton Place, Longmeadow, MA 01106
MLS# 73579235Listed by: Keller Williams Realty - Open Sun, 1:30 to 3pmNew
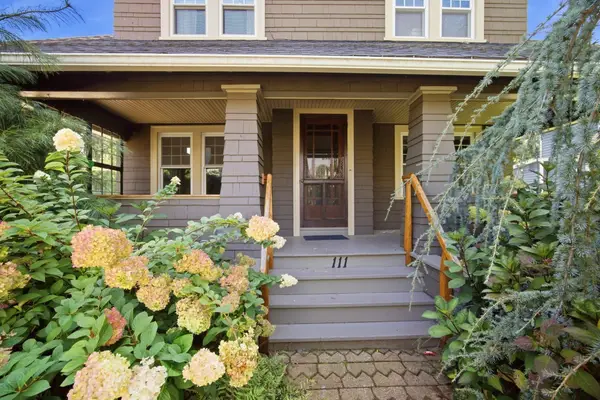 $385,000Active4 beds 2 baths1,712 sq. ft.
111 Greenacre Avenue, Longmeadow, MA 01106
MLS# 73579114Listed by: RE/MAX Compass - New
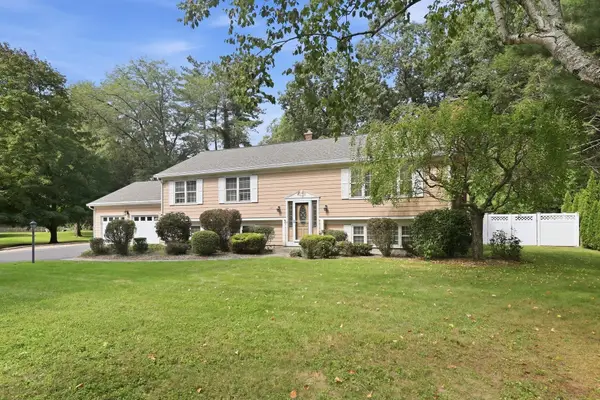 $534,900Active3 beds 3 baths2,814 sq. ft.
120 Coventry Lane, Longmeadow, MA 01106
MLS# 73579187Listed by: William Raveis R.E. & Home Services - New
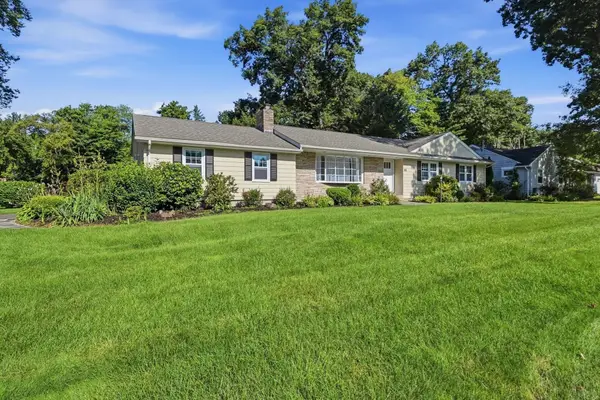 $634,000Active3 beds 3 baths1,860 sq. ft.
80 Lynnwood Drive, Longmeadow, MA 01106
MLS# 73578396Listed by: Prime Real Estate - New
 $699,900Active4 beds 3 baths2,187 sq. ft.
98 Meadowlark Dr, Longmeadow, MA 01106
MLS# 73578046Listed by: Gallagher Real Estate - New
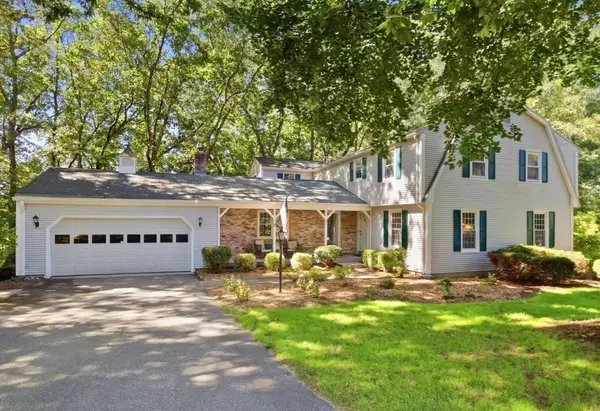 $599,900Active4 beds 3 baths3,393 sq. ft.
64 Cambridge Cir, Longmeadow, MA 01106
MLS# 73578007Listed by: Berkshire Hathaway HomeServices Realty Professionals


Protect your home and budget from life's surprises with an Assurant Home Warranty, backed by a partner that supports you through every step of homeownership. Explore Plans.
© 2023 - 2026 ERA Franchise Systems LLC. All rights reserved. ERA Franchise Systems LLC fully supports the principles of the Fair Housing Act and the Equal Opportunity Act. ERA, ERA Real Estate powered, and their respective logos are registered service marks of ERA Franchise Systems LLC. Each office is independently owned and operated.