
500 Inverness Ln, Longmeadow, MA 01106
Local realty services provided by:ERA M. Connie Laplante Real Estate
500 Inverness Ln,Longmeadow, MA 01106
$719,000
- 4 Beds
- 3 Baths
- 2,888 sq. ft.
- Single family
- Active
Upcoming open houses
- Sat, Jul 1111:30 am - 01:00 pm
Listed by: william t. mccarry
Office: william raveis r.e. & home services
MLS#:73544224
Source:MLSPIN
Price summary
- Price:$719,000
- Price per sq. ft.:$248.96
About this home
CLASSIC COLONIAL. Four bedrooms with 2.5 baths. Lovingly maintained by the original owners this home is ready for your personal touch. Generously sized rooms and proportions throughout. Gracious foyer invites you in and is flanked by the living room and dining rooms both with hardwood floors. Large family room off the kitchen with hardwood floors, gas fireplace, triple slider to a composite deck overlooking the serene backyard is adjacent to the kitchen. Kitchen with pantry has a large eating area with a bay window. First floor laundry and half bath. The second floor has four good sized bedrooms all with hardwood flooring. The primary bedroom includes a walk-in closet and en-suite bath. Two-zone forced warm air systems with a/c. Replacement windows and vinyl siding add to the value and peace of mind. The basement is a blank canvas should you desire additional living space. Build equity in a neighborhood of homes recently sold for higher value!
Contact an agent
Home facts
- Year built:1980
- Listing ID #:73544224
- Updated:July 07, 2026 at 10:43 AM
Rooms and interior
- Bedrooms:4
- Total bathrooms:3
- Full bathrooms:2
- Half bathrooms:1
- Rooms Total:9
- Flooring:Flooring - Stone/Ceramic Tile, Hardwood, Tile, Vinyl
- Dining Description:Hardwood
- Kitchen Description:Closet, Dining Area, Dishwasher, Disposal, Exterior Access, Flooring - Vinyl, Pantry, Range, Refrigerator, Window(s) - Bay/Bow/Box
- Basement Description:Bulkhead, Concrete, Full, Interior Entry
- Living area:2,888 sq. ft.
Heating and cooling
- Cooling:2 Cooling Zones, Central Air
- Heating:Forced Air, Natural Gas
- Central air:Yes
Structure and exterior
- Roof:Shingle
- Year built:1980
- Building area:2,888 sq. ft.
- Lot area:0.5 Acres
- Lot Features:Corner Lot
- Architectural Style:Colonial
- Construction Materials:Frame
- Exterior Features:Deck - Composite, Professional Landscaping, Rain Gutters, Sprinkler System
- Foundation Description:Concrete Perimeter
Schools
- High school:Lhs
- Middle school:Glenbrook
- Elementary school:Wolf Swamp
Utilities
- Water:Public
- Sewer:Public Sewer
Finances and disclosures
- Price:$719,000
- Price per sq. ft.:$248.96
- Tax amount:$13,951 (2026)
Features and amenities
- Appliances:Dishwasher, Disposal, Dryer, Range, Refrigerator, Washer
- Laundry features:Dryer, First Floor, Flooring - Vinyl, Gas Dryer Hookup, Washer, Washer Hookup
- Amenities:Center Hall, Closet, Gas Water Heater
Parking
- Total parking spaces:6
- Parking description:Attached, Garage Door Opener, Off Street, Paved
- Garage:Yes
- Garage spaces:2
New listings near 500 Inverness Ln
- Open Fri, 4 to 6pmNew
 $599,900Active3 beds 2 baths2,122 sq. ft.
88 Meadowlark Dr., Longmeadow, MA 01106
MLS# 73545234Listed by: Naples Realty Group - New
 $1,595,000Active4 beds 3 baths4,340 sq. ft.
82 Churchill Dr, Longmeadow, MA 01106
MLS# 73544968Listed by: Keller Williams Realty - Open Thu, 4:30 to 6:30pmNew
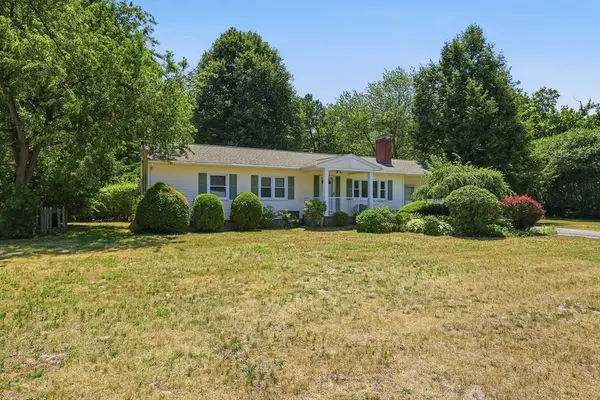 $414,900Active3 beds 2 baths1,676 sq. ft.
199 Birch Road, Longmeadow, MA 01106
MLS# 73544043Listed by: Keller Williams Realty - New
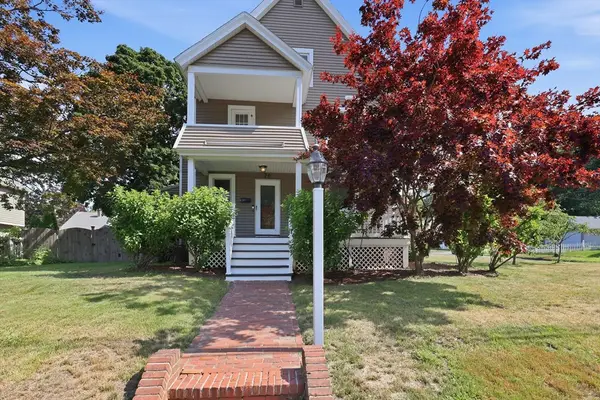 $424,900Active3 beds 3 baths1,724 sq. ft.
70 Warren Terrace, Longmeadow, MA 01106
MLS# 73544652Listed by: William Raveis R.E. & Home Services - Open Sat, 11:30am to 1pmNew
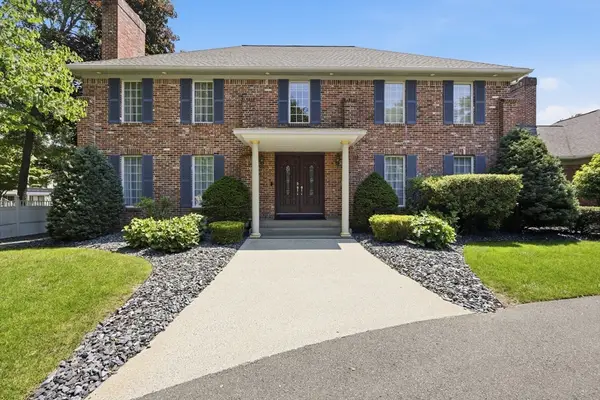 $999,500Active4 beds 4 baths5,046 sq. ft.
1051 Converse St, Longmeadow, MA 01116
MLS# 73544597Listed by: Today Real Estate, Inc. - New
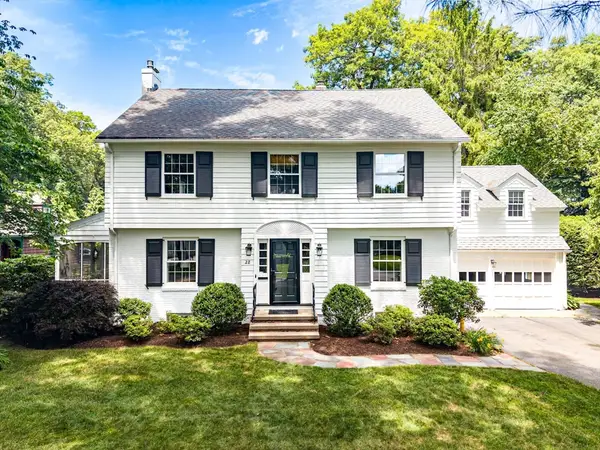 $750,000Active4 beds 4 baths3,600 sq. ft.
28 Brittany Rd, Longmeadow, MA 01106
MLS# 73543644Listed by: Landmark, REALTORS® - Open Sat, 1 to 4pmNew
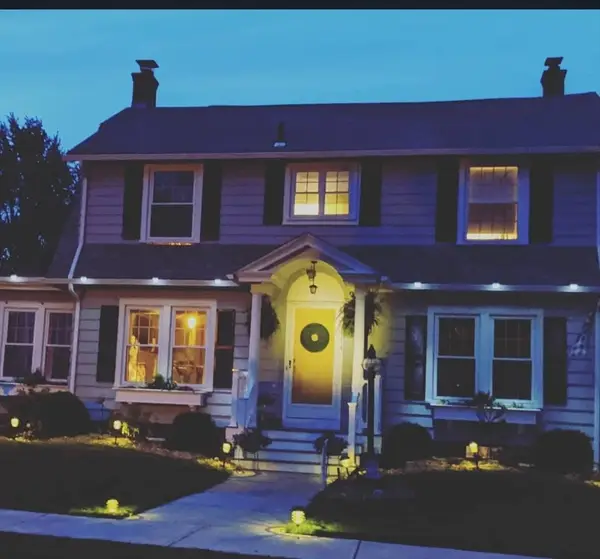 $475,000Active3 beds 2 baths1,740 sq. ft.
174 Hopkins Pl, Longmeadow, MA 01106
MLS# 73543515Listed by: Biddlee RE Inc - New
 $375,000Active2 beds 2 baths1,254 sq. ft.
117 Hopkins Pl, Longmeadow, MA 01106
MLS# 73542790Listed by: Berkshire Hathaway HomeServices Realty Professionals - New
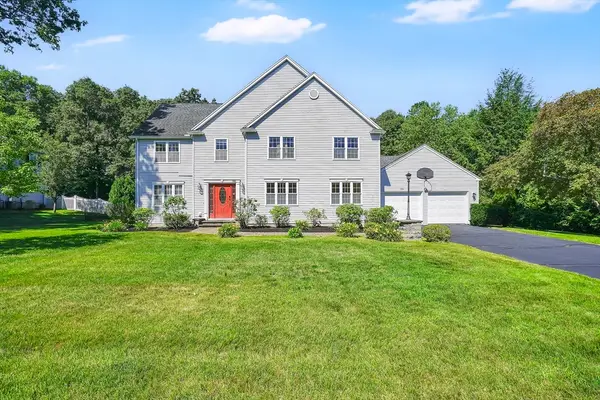 $749,900Active4 beds 4 baths3,621 sq. ft.
990 Frank Smith Rd, Longmeadow, MA 01106
MLS# 73542425Listed by: Coldwell Banker Realty - Western MA


Protect your home and budget from life's surprises with an Assurant Home Warranty, backed by a partner that supports you through every step of homeownership. Explore Plans.
© 2023 - 2026 ERA Franchise Systems LLC. All rights reserved. ERA Franchise Systems LLC fully supports the principles of the Fair Housing Act and the Equal Opportunity Act. ERA, ERA Real Estate powered, and their respective logos are registered service marks of ERA Franchise Systems LLC. Each office is independently owned and operated.