88 Meadowlark Dr., Longmeadow, MA 01106

Local realty services provided by:ERA Millennium Real Estate
88 Meadowlark Dr.,Longmeadow, MA 01106
$599,900
  • 3 Beds
  • 2 Baths
  • 2,122 sq. ft.
  • Single family
  • Active
Upcoming open houses
  • Fri, Jul 10
    04:00 pm - 06:00 pm
  • Sun, Jul 12
    10:00 am - 01:00 pm
Listed by: emily doiron
Office: naples realty group
MLS#:73545234
Source:MLSPIN

Price summary

  • Price:$599,900
  • Price per sq. ft.:$282.7

About this home

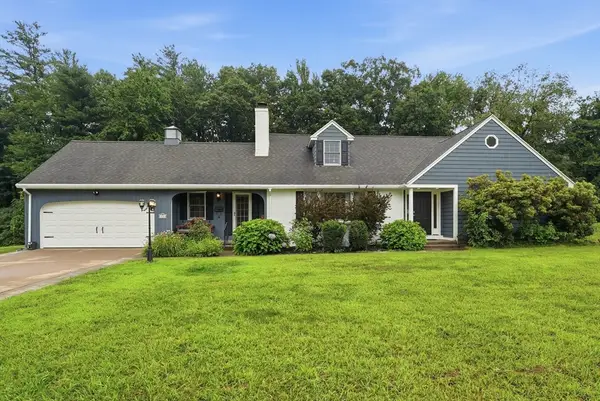
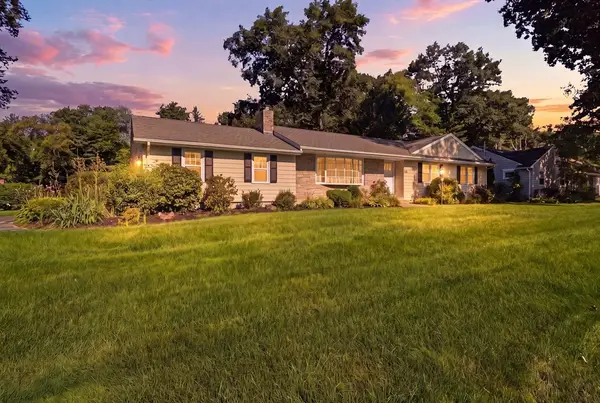
Here’s a chance to own an immaculate TURN-KEY RANCH in an established neighborhood of Longmeadow. This property has been fully upgraded & renovated throughout; all that's left to do is move in! Enter in to the welcoming formal living room that features a charming bay window and cozy brick gas fireplace. The beautifully designed kitchen has modern finishes, stainless steel appliances and a large dining area. The 14x16 addition offers more first-floor living space to unwind & entertain equipped with a new mini-split (2022). Three bedrooms located down the main hallway with double-closets plus a master half-bath suite. The finished basement (2025) totals an additional 624sqft of usable space. Expect to be impressed with the well-maintained exterior; large backyard paired with a custom 27'x17' concrete patio, gazebo, shed, 6-zone sprinkler system and vinyl fencing. Spacious 2-car garage with new epoxy floor. Updated mechanicals; new windows 2026, central a/c, boiler, solar panels & more!

Contact an agent

contact an agent

Yes, I would like more information. Please use and/or share my information with an ERA®  affiliated agent to contact me about my real estate needs. By clicking Send message, I request to be contacted by phone or text message and consent to being contacted by automated means. I understand that my consent to receive calls or texts is not a condition of purchasing any property, goods, or services. Alternatively, I understand that I can access real estate services by email or I can contact the agent myself.

If an ERA®  affiliated agent is not available in the area where I need assistance, I agree to be contacted by a real estate agent affiliated with another brand owned or licensed by Anywhere Real Estate (BHGRE® , CENTURY 21® , Coldwell Banker® , Corcoran® , Sotheby's International Realty® ).
 I acknowledge that I have read and agree to theTerms of useandPrivacy notice

Home facts

  • Year built:1965
  • Listing ID #:73545234
  • Updated:July 07, 2026 at 03:22 PM

Rooms and interior

  • Bedrooms:3
  • Total bathrooms:2
  • Full bathrooms:1
  • Half bathrooms:1
  • Rooms Total:7
  • Dining Description:French Doors, Laminate, Remodeled
  • Kitchen Description:Cabinets - Upgraded, Closet/Cabinets - Custom Built, Countertops - Stone/Granite/Solid, Countertops - Upgraded, Dining Area, Dishwasher, Exterior Access, Flooring - Laminate, French Doors, Gas Stove, Microwave, Range, Refrigerator, Remodeled, Stainless Steel Appliances
  • Basement Description:Concrete, Finished, Full, Interior Entry
  • Living area:2,122 sq. ft.

Heating and cooling

  • Cooling:Central Air
  • Heating:Baseboard, Natural Gas
  • Central air:Yes

Structure and exterior

  • Roof:Shingle
  • Year built:1965
  • Building area:2,122 sq. ft.
  • Lot area:0.35 Acres
  • Lot Features:Cleared, Level
  • Architectural Style:Ranch
  • Construction Materials:Frame
  • Exterior Features:Garden, Patio, Professional Landscaping, Rain Gutters, Sprinkler System, Storage
  • Foundation Description:Concrete Perimeter

Schools

  • High school:Longmeadow High School
  • Middle school:Glenbrook Middle School
  • Elementary school:Wolf Swamp Elementary

Utilities

  • Water:Public
  • Sewer:Public Sewer

Finances and disclosures

  • Price:$599,900
  • Price per sq. ft.:$282.7
  • Tax amount:$8,367 (2026)

Features and amenities

  • Appliances:Dishwasher, Microwave, Range, Refrigerator
  • Laundry features:In Basement
  • Amenities:Gas Water Heater

Parking

  • Total parking spaces:6
  • Parking description:Attached, Garage Door Opener, Garage Faces Side, Off Street, Paved, Paved Drive, Storage
  • Garage:Yes
  • Garage spaces:2
The property listing data and information, or the Images, set forth herein were provided to MLS Property Information Network, Inc. from third party sources, including sellers, lessors and public records, and were compiled by MLS Property Information Network, Inc. The property listing data and information, and the Images, are for the personal, non-commercial use of consumers having a good faith interest in purchasing or leasing listed properties of the type displayed to them and may not be used for any purpose other than to identify prospective properties which such consumers may have a good faith interest in purchasing or leasing. MLS Property Information Network, Inc. and its subscribers disclaim any and all representations and warranties as to the accuracy of the property listing data and information, or as to the accuracy of any of the Images, set forth herein.