
71 Cedar Rd, Longmeadow, MA 01106
Local realty services provided by:ERA Key Realty Services
71 Cedar Rd,Longmeadow, MA 01106
$524,900
- 3 Beds
- 2 Baths
- 2,064 sq. ft.
- Single family
- Active
Upcoming open houses
- Sat, Aug 2212:00 pm - 02:00 pm
Listed by: lesly bogoff
Office: keller williams realty
MLS#:73564409
Source:MLSPIN
Price summary
- Price:$524,900
- Price per sq. ft.:$254.31
About this home
PRIDE OF OWNERSHIP SAYS IT ALL! Step into quality craftsmanship and timeless charm with this captivating 3-bedroom, 2-full-bath Colonial, where gleaming hardwood floors welcome you home! Designed for both effortless daily living and grand entertaining, this property truly has it all. Highlights Include:Sun-Drenched Sunroom: An absolute showstopper! Bask in natural light, admire the exposed wood ceilings, and step directly out through sliders to your private backyard retreat. Backyard Oasis: Dive into summer fun with a beautifully maintained in-ground pool, set against a backdrop of meticulous, lush landscaping. Finished Lower Level: A cozy, high-quality Pine-paneled basement complete with a custom dry bar—the ultimate space for movie nights, a game room, or hosting guests. Modern Upgrades: Enjoy energy efficiency and peace of mind with numerous replacement windows throughout. Spacious Living: Three generously sized bedrooms feature gleaming hardwood floors, complemented by stylishly appointed full baths on each main level. Immaculately maintained from top to bottom—just turn the key and start making memories!...
Contact an agent
Home facts
- Year built:1962
- Listing ID #:73564409
- Updated:August 21, 2026 at 02:57 PM
Rooms and interior
- Bedrooms:3
- Total bathrooms:2
- Full bathrooms:2
- Rooms Total:8
- Flooring:Carpet, Flooring - Hardwood, Flooring - Wall to Wall Carpet, Hardwood, Stone / Slate, Vinyl
- Dining Description:Chair Rail, Hardwood, Overhead
- Kitchen Description:Closet/Cabinets - Custom Built, Dining Area, Dishwasher, Disposal, Flooring - Vinyl, Microwave, Refrigerator
- Basement Description:Full, Partially Finished
- Living area:2,064 sq. ft.
Heating and cooling
- Cooling:1 Cooling Zone, Central Air
- Heating:Baseboard, Natural Gas
- Central air:Yes
Structure and exterior
- Roof:Shingle
- Year built:1962
- Building area:2,064 sq. ft.
- Lot area:0.47 Acres
- Lot Features:Level
- Architectural Style:Colonial
- Construction Materials:Frame
- Exterior Features:Garden, Rain Gutters, Sprinkler System
- Foundation Description:Concrete Perimeter
Schools
- High school:Lhs
- Middle school:Glnbrk Mid
- Elementary school:Wsrd
Utilities
- Water:Public
- Sewer:Public Sewer
Finances and disclosures
- Price:$524,900
- Price per sq. ft.:$254.31
- Tax amount:$9,113 (2026)
Features and amenities
- Appliances:Dishwasher, Disposal, Dryer, Microwave, Refrigerator, Washer
- Laundry features:Dryer, First Floor, Washer
- Amenities:Ceiling Fan(s), Closet/Cabinets - Custom Built, Gas Water Heater, Lighting - Overhead, Recessed Lighting, Slider
- Pool features:In Ground, Private Pool
Parking
- Total parking spaces:6
- Parking description:Attached, Paved, Paved Drive
- Garage:Yes
- Garage spaces:2
New listings near 71 Cedar Rd
- Open Sat, 11am to 1pmNew
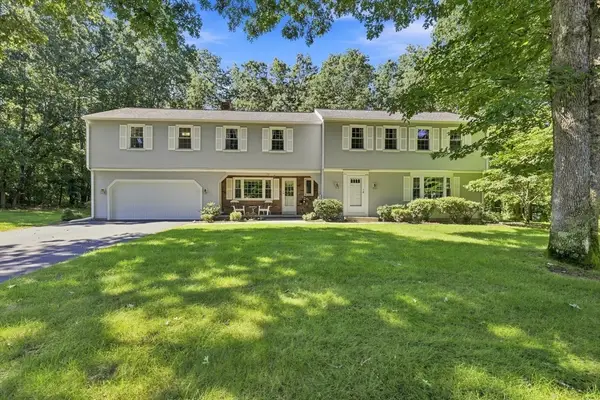 $749,000Active4 beds 3 baths3,456 sq. ft.
76 Mohawk Dr, Longmeadow, MA 01106
MLS# 73562231Listed by: Cuoco & Co. Real Estate - New
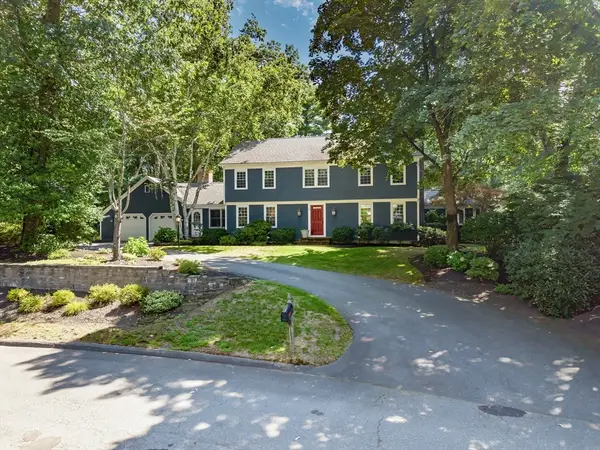 $1,100,000Active5 beds 5 baths3,484 sq. ft.
79 Silver Birch Road, Longmeadow, MA 01106
MLS# 73566220Listed by: William Raveis R.E. & Home Services - New
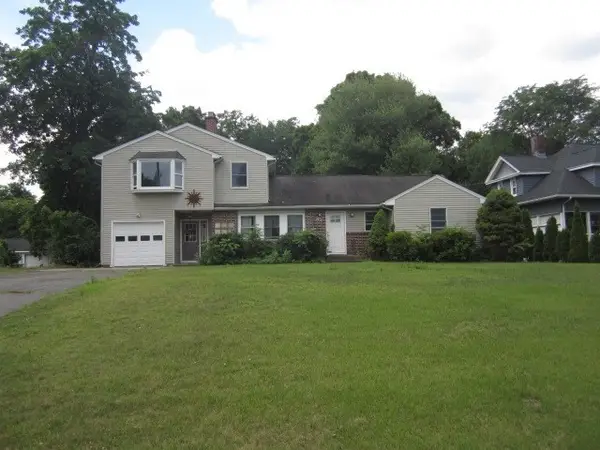 $525,000Active4 beds 3 baths2,996 sq. ft.
85 Maple Rd, Longmeadow, MA 01106
MLS# 73565490Listed by: Aspen Realty Group, LLC - Open Sun, 12 to 2pmNew
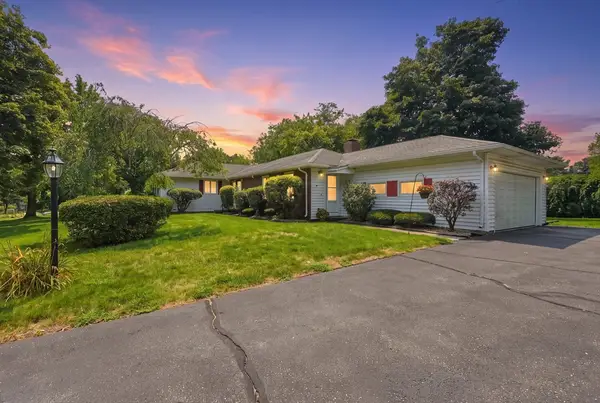 $529,900Active3 beds 2 baths1,892 sq. ft.
22 Williston Dr, Longmeadow, MA 01106
MLS# 73565344Listed by: Keller Williams Realty - New
 $679,000Active3 beds 3 baths2,586 sq. ft.
200 Crestview Circle, Longmeadow, MA 01106
MLS# 73563831Listed by: William Raveis R.E. & Home Services - New
 $349,900Active1.38 Acres
0 Anthony Rd, Longmeadow, MA 01106
MLS# 73563174Listed by: Berkshire Hathaway HomeServices Realty Professionals - New
 $739,000Active3 beds 3 baths3,253 sq. ft.
191 Pinewood Dr, Longmeadow, MA 01106
MLS# 73562748Listed by: Keller Williams Realty - New
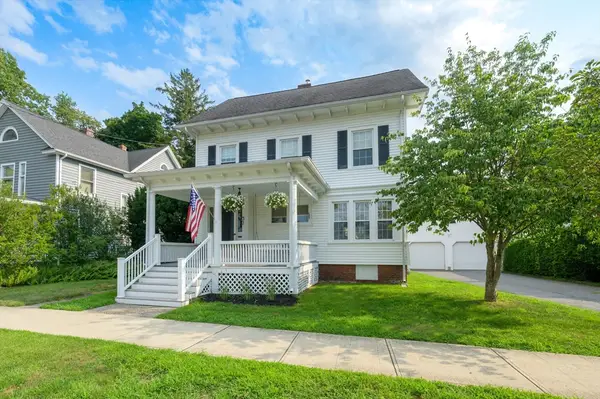 $519,900Active4 beds 2 baths2,393 sq. ft.
37 Hopkins Place, Longmeadow, MA 01106
MLS# 73562752Listed by: William Raveis R.E. & Home Services - New
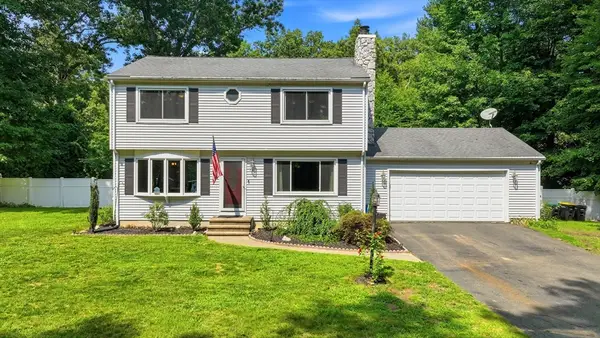 $495,000Active3 beds 3 baths2,256 sq. ft.
78 Branch St, Longmeadow, MA 01106
MLS# 73562443Listed by: Coldwell Banker Realty - Western MA


Protect your home and budget from life's surprises with an Assurant Home Warranty, backed by a partner that supports you through every step of homeownership. Explore Plans.
© 2023 - 2026 ERA Franchise Systems LLC. All rights reserved. ERA Franchise Systems LLC fully supports the principles of the Fair Housing Act and the Equal Opportunity Act. ERA, ERA Real Estate powered, and their respective logos are registered service marks of ERA Franchise Systems LLC. Each office is independently owned and operated.