
10 Payton St, Lowell, MA 01852
Local realty services provided by:Cohn & Company ERA Powered
10 Payton St,Lowell, MA 01852
$649,900
- 4 Beds
- 2 Baths
- 1,636 sq. ft.
- Multi-family
- Active
Listed by: marcos doliver
Office: prime choice real estate
MLS#:73544638
Source:MLSPIN
Price summary
- Price:$649,900
- Price per sq. ft.:$397.25
About this home
Great opportunity to own a well-maintained two-family home in South Lowell, perfect for an owner-occupant or investor!Both units feature separate entrances, separate utilities, and access to a walk-up attic with additional storage rooms. The property offers a fenced backyard, a six-car driveway, gas heat for both units, separate 100-amp circuit breaker panels, vinyl siding, gas hot water tanks, and washer/dryer hookups in the basement.Conveniently located just minutes from the Lowell Connector, downtown Lowell, shopping, restaurants, and UMass Lowell, this home offers excellent commuter access and strong rental potential.Don't miss this opportunity! Join us for the first showing at the Open House on Sunday, July 12th, from 11:00 AM to 1:00 PM.
Contact an agent
Home facts
- Year built:1925
- Listing ID #:73544638
- Updated:August 09, 2026 at 10:59 AM
Rooms and interior
- Bedrooms:4
- Total bathrooms:2
- Full bathrooms:2
- Rooms Total:8
- Flooring:Hardwood, Tile, Vinyl
- Basement Description:Full, Interior Entry
- Living area:1,636 sq. ft.
Structure and exterior
- Roof:Shingle
- Year built:1925
- Building area:1,636 sq. ft.
- Lot area:0.08 Acres
- Lot Features:Level
- Construction Materials:Frame
- Foundation Description:Stone
Utilities
- Water:Public
- Sewer:Public Sewer
Finances and disclosures
- Price:$649,900
- Price per sq. ft.:$397.25
- Tax amount:$5,355 (2025)
Features and amenities
- Laundry features:Electric Dryer Hookup
Parking
- Total parking spaces:6
- Parking description:Driveway, Paved, Paved Drive, Stone/Gravel
New listings near 10 Payton St
- New
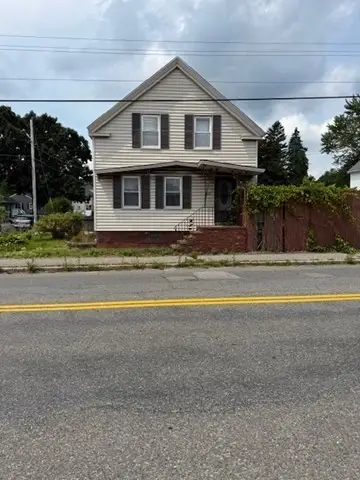 $425,000Active4 beds 2 baths1,844 sq. ft.
438 Riverside St, Lowell, MA 01854
MLS# 73560793Listed by: MA Real Estate Center - Open Sun, 10am to 12pmNew
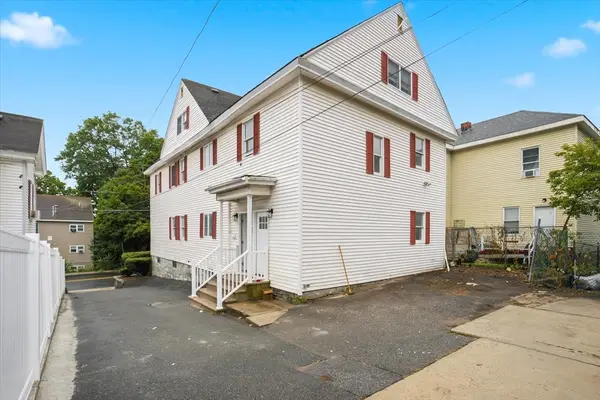 $1,245,000Active11 beds 4 baths4,873 sq. ft.
113 Liberty St, Lowell, MA 01851
MLS# 73560716Listed by: Keller Williams Realty Metropolitan - New
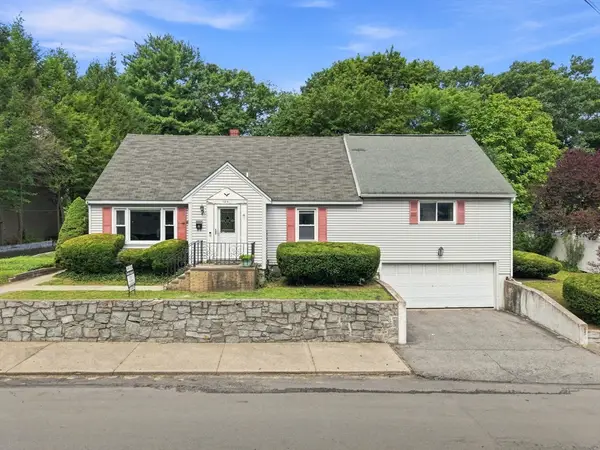 $679,900Active3 beds 3 baths2,776 sq. ft.
124 E Meadow Rd, Lowell, MA 01854
MLS# 73560663Listed by: LAER Realty Partners - Open Sun, 12 to 2pmNew
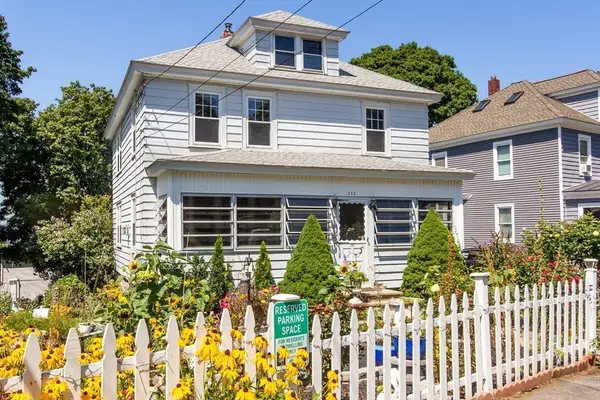 $540,000Active4 beds 1 baths1,848 sq. ft.
242 Beacon St, Lowell, MA 01850
MLS# 73560024Listed by: McGinn & Associates Realty, LLC - Open Sun, 11am to 12:30pmNew
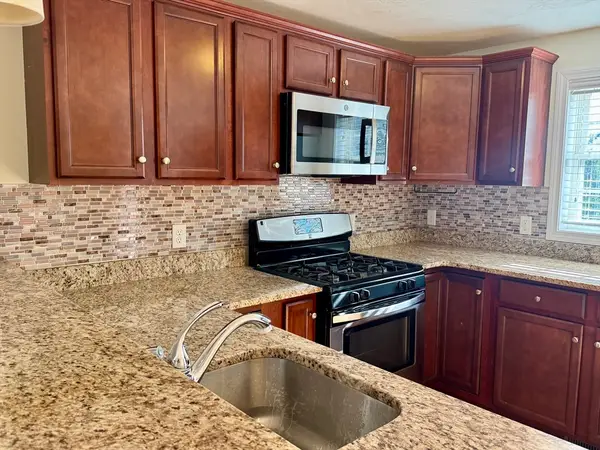 $459,900Active2 beds 2 baths1,448 sq. ft.
80 Rogers St #503, Lowell, MA 01852
MLS# 73560461Listed by: Ciccarelli Homes - Open Sun, 11am to 12:30pmNew
 $349,000Active2 beds 2 baths1,439 sq. ft.
40 North St, Lowell, MA 01852
MLS# 73560466Listed by: Keller Williams Realty Evolution - New
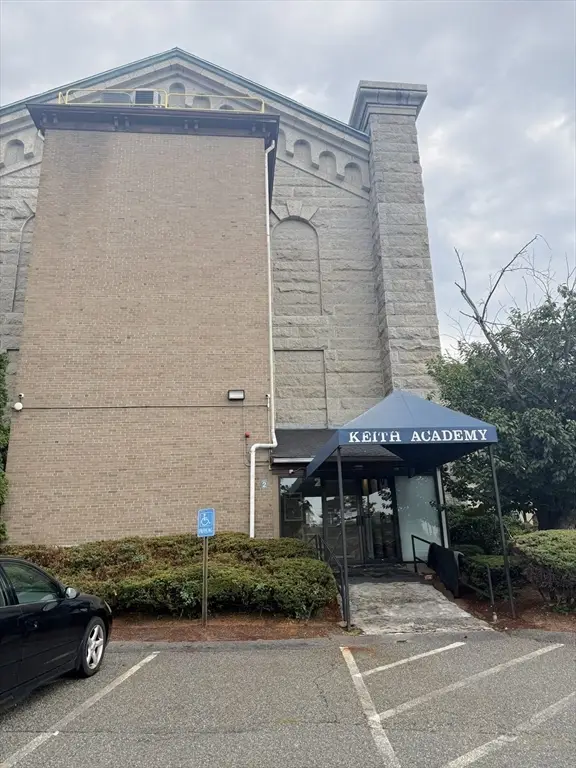 $349,900Active2 beds 2 baths1,056 sq. ft.
201 Thorndike St #2-27, Lowell, MA 01852
MLS# 73560468Listed by: CCC Realty Inc. - Open Sun, 11am to 1pmNew
 $550,000Active3 beds 2 baths1,104 sq. ft.
289 Burnham Rd, Lowell, MA 01852
MLS# 73560328Listed by: Homeplace Realty, Inc. - New
 $769,900Active7 beds 2 baths2,815 sq. ft.
220 University Ave, Lowell, MA 01854
MLS# 73560004Listed by: LAER Realty Partners - Open Sun, 10am to 12pmNew
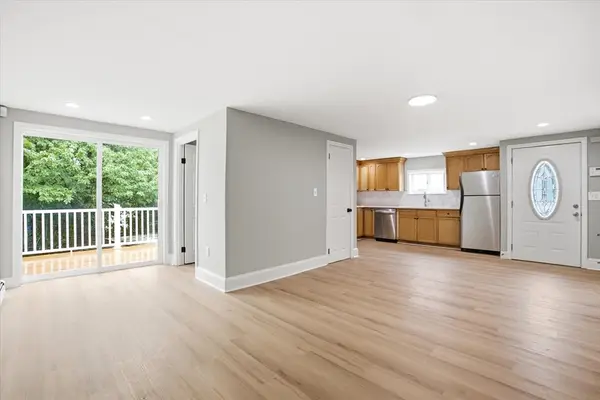 $499,900Active5 beds 2 baths1,765 sq. ft.
111 Liberty St, Lowell, MA 01851
MLS# 73559940Listed by: Keller Williams Realty Metropolitan


Protect your home and budget from life's surprises with an Assurant Home Warranty, backed by a partner that supports you through every step of homeownership. Explore Plans.
© 2023 - 2026 ERA Franchise Systems LLC. All rights reserved. ERA Franchise Systems LLC fully supports the principles of the Fair Housing Act and the Equal Opportunity Act. ERA, ERA Real Estate powered, and their respective logos are registered service marks of ERA Franchise Systems LLC. Each office is independently owned and operated.