
1221 Pawtucket Blvd #93, Lowell, MA 01854
Local realty services provided by:Cohn & Company ERA Powered
1221 Pawtucket Blvd #93,Lowell, MA 01854
$359,900
- 2 Beds
- 2 Baths
- 961 sq. ft.
- Condominium
- Active
Listed by: jim holbrook
Office: berkshire hathaway homeservices commonwealth real estate
MLS#:73576524
Source:MLSPIN
Price summary
- Price:$359,900
- Price per sq. ft.:$374.51
About this home
Welcome to Vesper Condominiums! Ideally situated across from the Merrimack River, this well-maintained end unit townhouse offers the perfect blend of comfort, convenience, and low-maintenance living. The main living level features a bright eat-in kitchen with white cabinetry and quartz countertops, stainless steel appliances, and a stylish tile backsplash. A slider opens to a private balcony creating an inviting space for morning coffee. The generously sized living room and half bath completes the first floor. The second-floor features two good sized bedrooms and a full bathroom, providing ample closet space. The lower-level mudroom includes a washer and dryer and a one-car garage. Updates include freshly plastered ceilings, flooring on second floor, kitchen appliances, sink and lighting. Conveniently located near major commuter routes, this home offers easy access to everything Lowell has to offer, including vibrant dining, shopping, and entertainment. This is a special property and one you will enjoy calling home!...
Contact an agent
Home facts
- Year built:1984
- Listing ID #:73576524
- Updated:September 14, 2026 at 03:52 AM
Rooms and interior
- Bedrooms:2
- Total bathrooms:2
- Full bathrooms:1
- Half bathrooms:1
- Rooms Total:4
- Flooring:Tile, Wood Laminate
- Kitchen Description:Balcony / Deck, Countertops - Stone/Granite/Solid, Dining Area, Dishwasher, Disposal, Flooring - Wood, Microwave, Range, Slider, Stainless Steel Appliances
- Living area:961 sq. ft.
Heating and cooling
- Cooling:Window Unit(s)
- Heating:Electric
Structure and exterior
- Roof:Shingle
- Year built:1984
- Building area:961 sq. ft.
- Construction Materials:Frame
Utilities
- Water:Public
- Sewer:Public Sewer
Finances and disclosures
- Price:$359,900
- Price per sq. ft.:$374.51
- Tax amount:$3,869 (2025)
Features and amenities
- Appliances:Dishwasher, Disposal, Microwave, Range
- Laundry features:In Basement, In Unit
Parking
- Total parking spaces:2
- Parking description:Off Street, Under
- Garage:Yes
- Garage spaces:1
New listings near 1221 Pawtucket Blvd #93
- New
 $439,999Active3 beds 1 baths1,554 sq. ft.
112 Hollis St #112, Lowell, MA 01852
MLS# 73576382Listed by: Voro MA LLC - New
 $1,499,900Active4 beds 3 baths3,149 sq. ft.
1535 Middlesex Street, Lowell, MA 01851
MLS# 73576081Listed by: Homeplace Realty, Inc. - New
 $350,000Active3 beds 2 baths1,698 sq. ft.
200 Market Street #53B, Lowell, MA 01852
MLS# 73576046Listed by: Peter Smith Realty - New
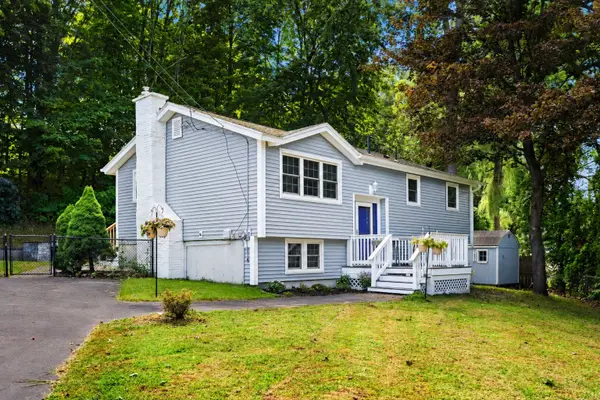 $665,000Active4 beds 2 baths1,512 sq. ft.
15 Sharyn Circle, Lowell, MA 01852
MLS# 73576048Listed by: Coldwell Banker Realty - New
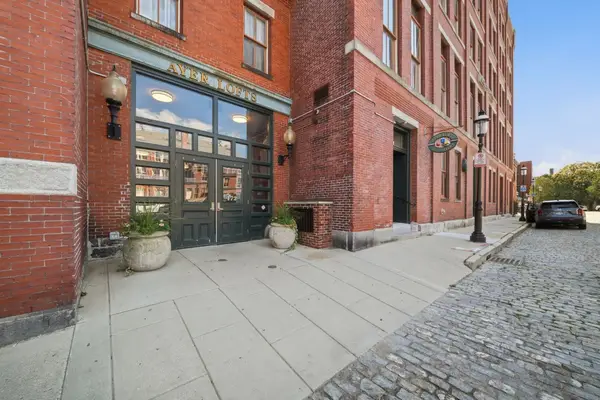 $290,000Active1 beds 1 baths811 sq. ft.
172 Middle St #501, Lowell, MA 01852
MLS# 73575722Listed by: RE/MAX Innovative Properties - New
 $799,900Active9 beds 3 baths3,978 sq. ft.
1384-1386 Gorham St, Lowell, MA 01852
MLS# 73575702Listed by: Coldwell Banker Realty - Lowell - New
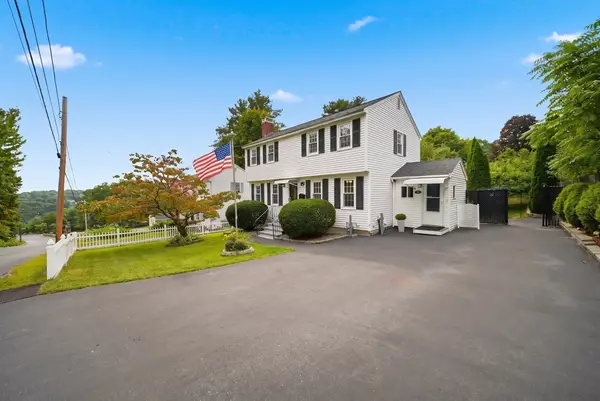 $539,000Active3 beds 2 baths1,445 sq. ft.
76 Mount Pleasant, Lowell, MA 01850
MLS# 73572567Listed by: Compass - New
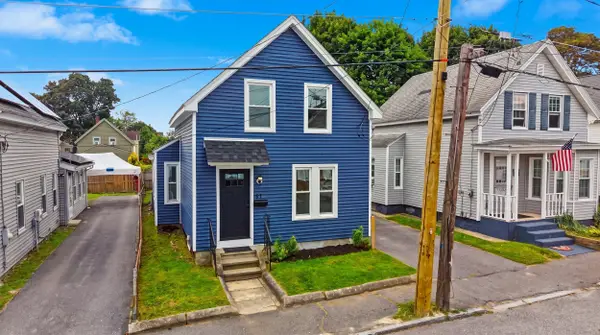 $489,000Active3 beds 2 baths1,197 sq. ft.
57 Corbett St, Lowell, MA 01852
MLS# 73575533Listed by: Invest Realty Group - New
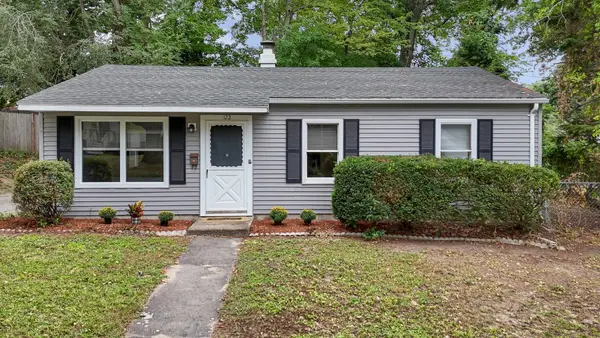 $435,000Active3 beds 1 baths925 sq. ft.
122 Fetherston Ave, Lowell, MA 01852
MLS# 73575320Listed by: LAER Realty Partners


Protect your home and budget from life's surprises with an Assurant Home Warranty, backed by a partner that supports you through every step of homeownership. Explore Plans.
© 2023 - 2026 ERA Franchise Systems LLC. All rights reserved. ERA Franchise Systems LLC fully supports the principles of the Fair Housing Act and the Equal Opportunity Act. ERA, ERA Real Estate powered, and their respective logos are registered service marks of ERA Franchise Systems LLC. Each office is independently owned and operated.